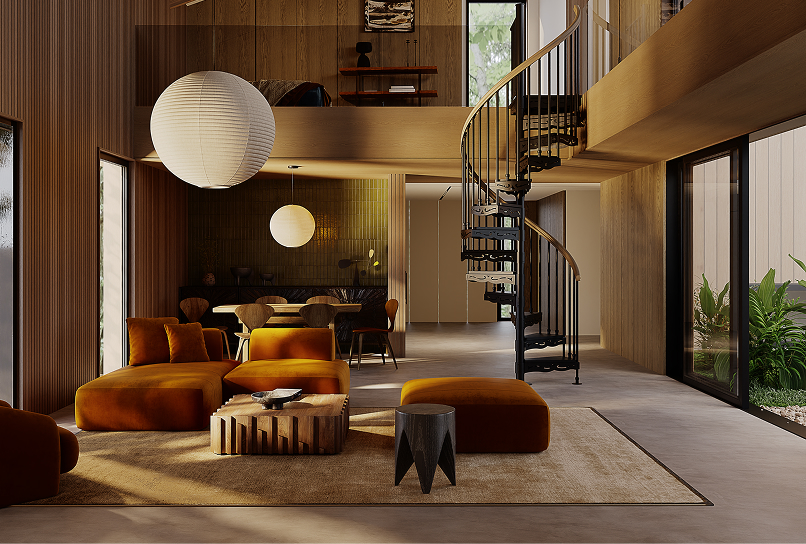
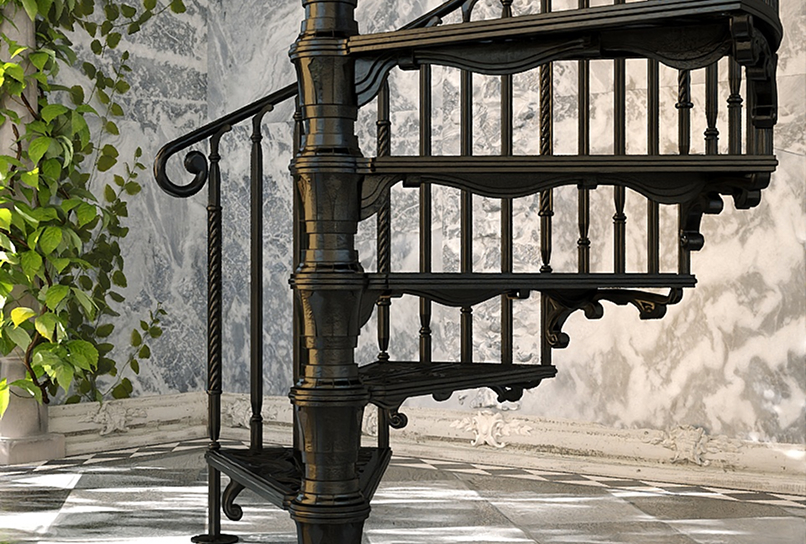
Combination staircases

Half floating, half spiral, engineered as one stair
A combination staircase is a space-saving hybrid, combining half floating and half spiral into one continuous stair for restricted stair openings with low headroom. All custom kits are shipped complete, with pre-cut components, hardware, and a step-by-step installation manual, ready to assemble.
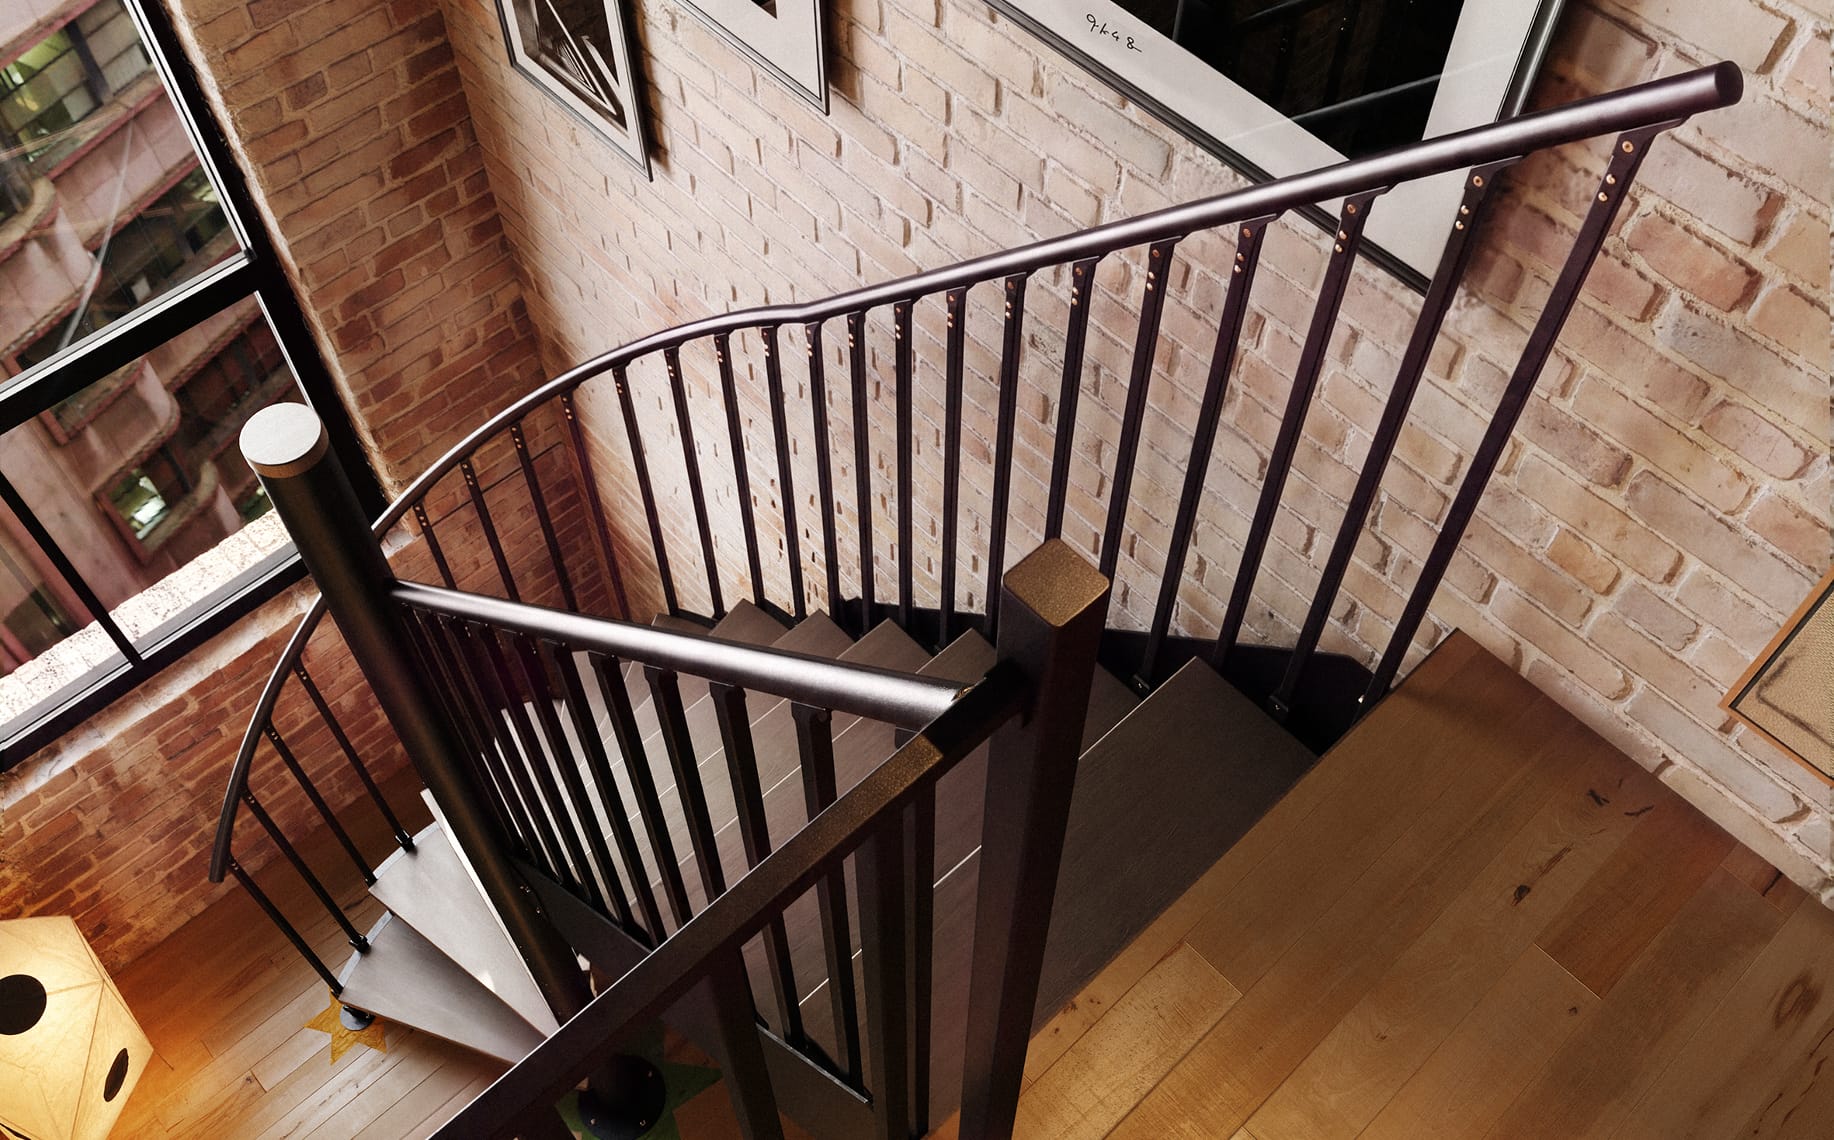
Combination staircases spiral through the narrowest part of the stair opening, completing roughly a quarter turn, and then straightens into a floating run once headroom clears. We design and build the top floating section as a single welded unit.
FAQ
Honest answers to frequently asked questions
01 / DECISION AND FIT
02 / SAFETY AND INVESTMENT