
Installation library
Everything you need to build with confidence. Technical documents, engineered drawings, kit dimensions, installation manuals, and step-by-step video guidance.
Spiral Staircases
A staircase designed around your space, your materials, and the way you want to move through a room.
A spiral staircase changes the character of a space. Tread coverings, spindle styles, handrail profiles, and stair finishes are all configurable at the time of order and are created end-to-end in our facility.
Technical Docs and Specs
- Metal Spiral Stair Installation Manual Download Metal Spiral Stair Installation Manual
- Manual De Instalacion Kit De Escalera Espiral Download Manual De Instalacion Kit De Escalera Espiral
- Metal Spiral Staircase - Engineered Drawing Download Metal Spiral Staircase - Engineered Drawing
- Metal Spiral Kit Dimensions Download Metal Spiral Kit Dimensions
- Fabricated Spiral Staircase Specifications Download Fabricated Spiral Staircase Specifications
Spiral Staircase Installation Videos
IRC 2012 Building Code
All of our spiral staircase kits are designed to meet these requirements. Confirm applicable code with your local jurisdiction before ordering.
Dimensions
- Min. clear walking width; 26 in / 660 mm
- Tread depth at 12 in from narrow edge: 7½ in / 190 mm min
- Max rise per tread: 9½ in / 241 mm
- Min. headroom: 6 ft 6 in / 1,982 mm
- Min. landing width: 26 in
Handrail
- Location: Wide edge of tread
- Height from tread nosing: 34–38 in
- Circular diameter: 1¼–2 in
- Non-circular perimeter: ≤ 6¼ in
Guardrail and balusters
- Stair baluster spacing: 4⅜ in max opening
- Well enclosure baluster spacing: 4 in max opening
- Well enclosure guardrail height: 36 in min
Structural
- Concentrated load: 300 lb
IRC 2021 R311.7.10.1 Spiral Stairways
All of our spiral staircase kits are designed to meet these requirements. Confirm applicable code with your local jurisdiction before ordering.
Dimensions
- Min. clear walking width: 26 in / 660 mm
- Max. walkline radius: 24½ in / 622 mm
- Min. tread depth at walkline: 6¾ in / 171 mm
- Max. rise per tread: 9½ in / 241 mm
- Min. headroom: 6 ft 6 in / 1,982 mm (measured from the leading edge of the tread)
- Treads: must be identical
Handrail
- Height from tread nosing: 34–38 in
- Circular diameter: 1¼–2 in
- Non-circular perimeter: 4–6¼ in
Guardrail and balusters
- Stair baluster spacing: 4⅜ in max opening
- Well enclosure baluster spacing: 4 in max opening
- Well enclosure guardrail height: 36 in min
Structural
- Concentrated load: 300 lb
Series Specs
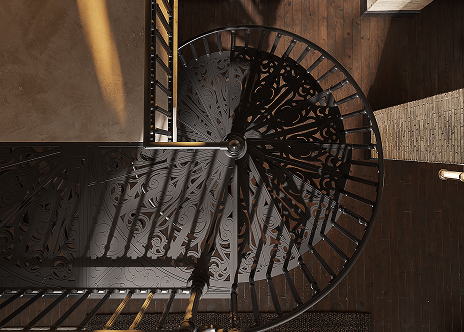
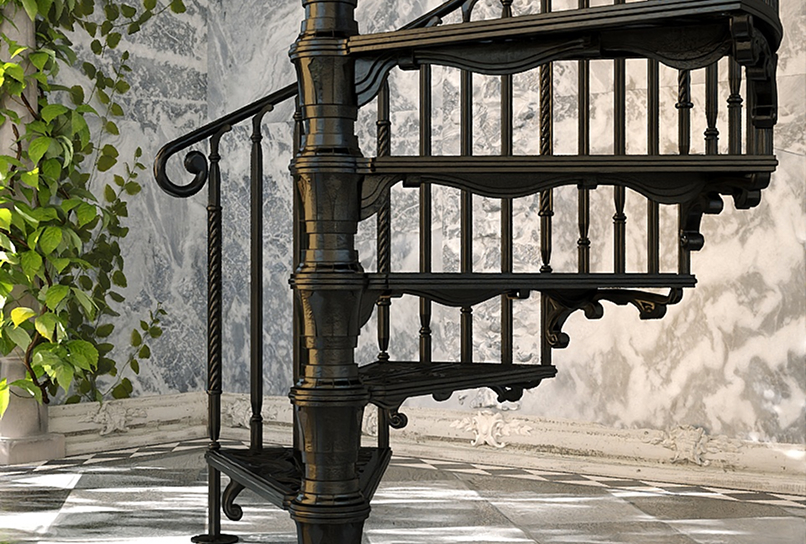
Victorian Spiral Staircase
Ornamental scrollwork and cutwork embellishments across the treads, spindles, and handrail.
Technical Docs
- Victorian Spiral Stairs Installation Manual Download Victorian Spiral Stairs Installation Manual
- Victorian Spiral Staircase - Engineered Drawing Download Victorian Spiral Staircase - Engineered Drawing
- Victorian Spiral Staircase Kit Dimensions Download Victorian Spiral Staircase Kit Dimensions
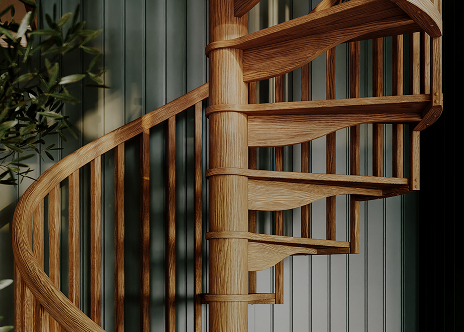
Carpenter Spiral Staircase
Every staircase is custom-made to exact floor-to-floor heights from hand-selected, kiln-dried Northern and Appalachian Red Oak.
Technical Docs
- Carpenter Spiral Stair Installation Manual Download Carpenter Spiral Stair Installation Manual
- Carpenter Spiral Staircase - Engineered Drawing Download Carpenter Spiral Staircase - Engineered Drawing
- Carpenter Spiral Staircase Kit Dimensions Download Carpenter Spiral Staircase Kit Dimensions
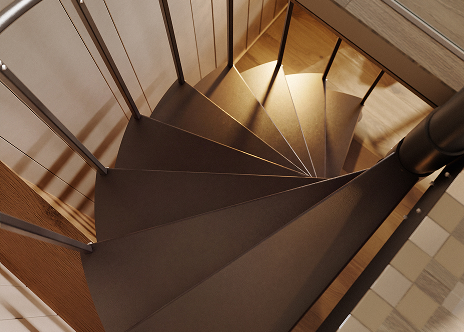
Half Turn Staircase
Engineered for restricted openings and low-headroom conditions where a standard spiral isn’t viable.
Technical Docs
- Half Turn Spiral Stair Installation Manual Download Half Turn Spiral Stair Installation Manual
Floating Staircases
Open-riser construction that goes where conventional stairs can't — indoors, outdoors, and anywhere in between.
Iron Shop floating staircases are built for placement as a primary stair or for secondary access to a loft, balcony, deck, or finished basement, including center-of-floor-plan installations. Open risers and clean linear sightlines deliver a modern aesthetic without compromising structural integrity. Tread material, railing profile, and finish are all configurable, for interior and exterior settings alike.
Technical Docs and Specs
- Floating Stair Installation Manual Download Floating Stair Installation Manual
- Floating Staircase Kit Dimensions Download Floating Staircase Kit Dimensions
Combination Staircases
Spiral and straight stair construction, resolved into a single stair that works with the shape of the space.
The combination staircase pairs a spiral configuration with a straight stair run. It’s an ideal fit for where layout constraints or code requirements make a single stair type impractical. Designed and built in-house, each staircase is compatible with the full range of Iron Shop tread, railing, and finish options, and can be configured to the specific demands of the project.
Technical Docs and Specs
- Combination Stair Installation Manual Download Combination Stair Installation Manual
Have additional questions?
Get in touch with us.
Tell us about your questions.
"*" indicates required fields