Indoor spiral staircases
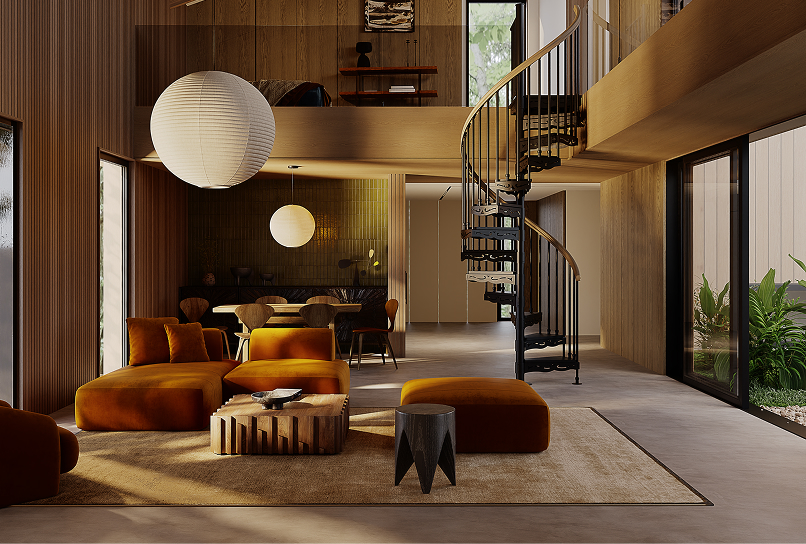
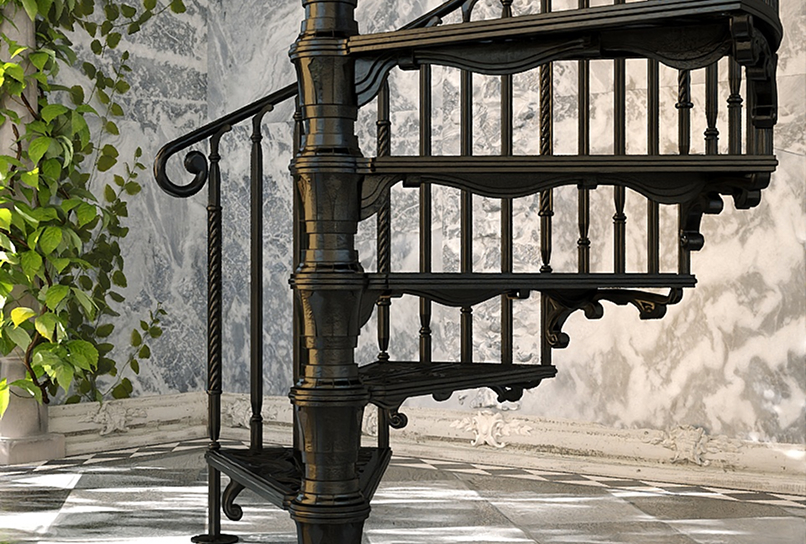
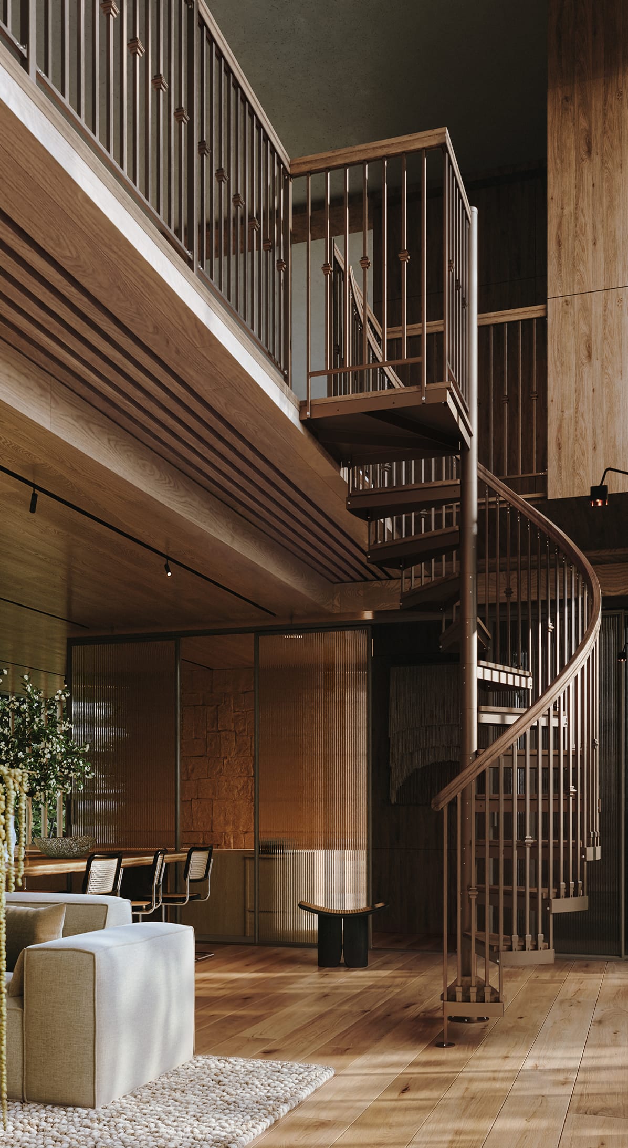
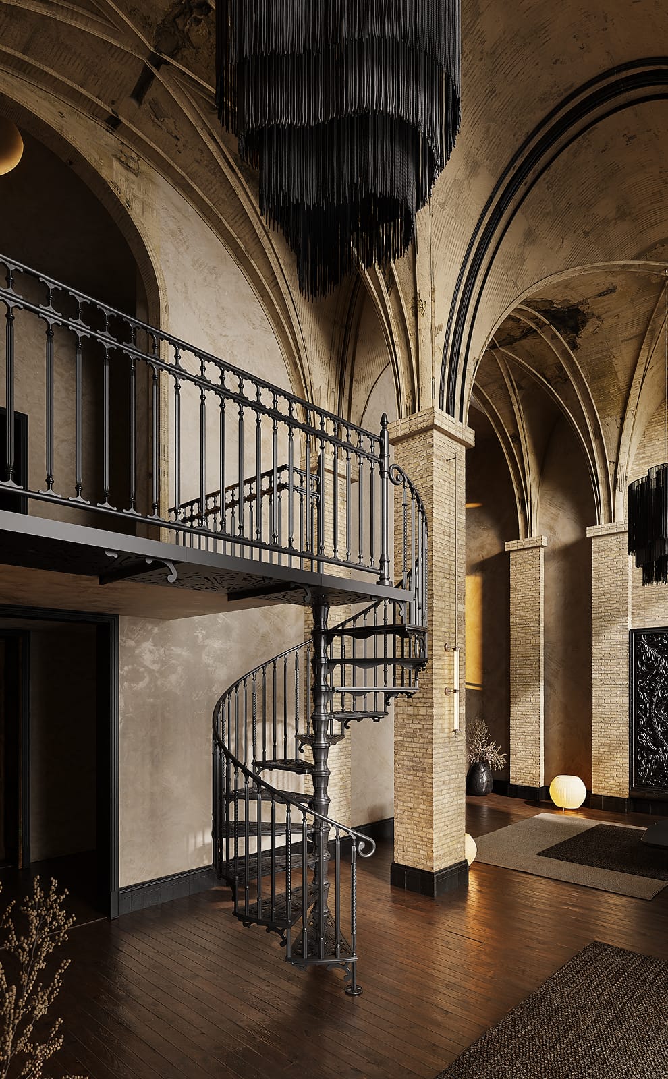
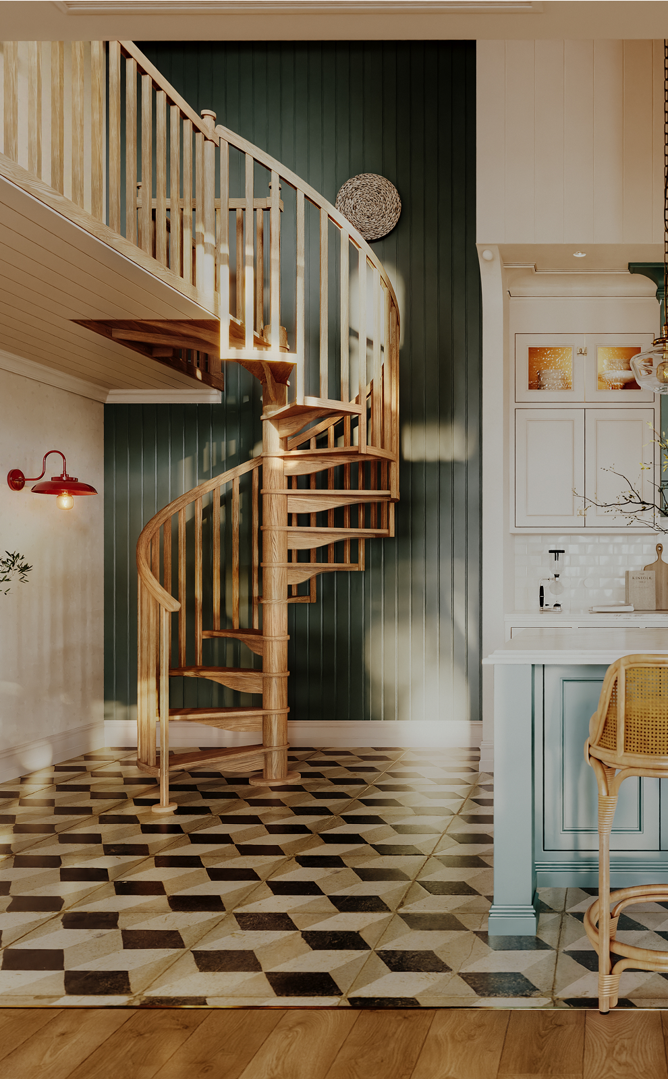
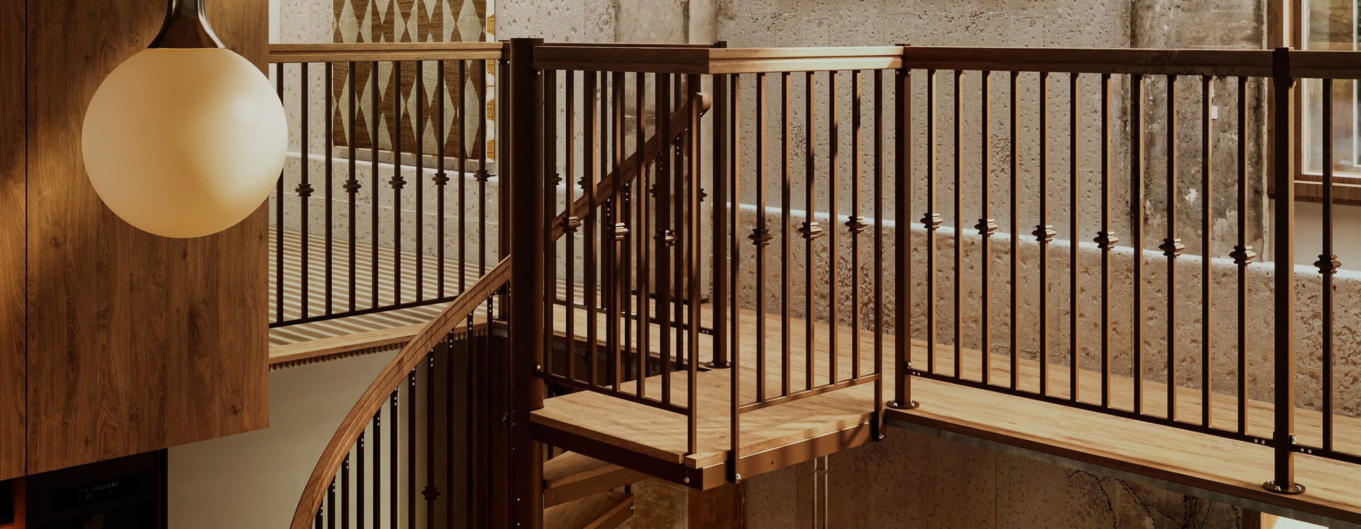
A spiral staircase indoors becomes the centerpiece of the room it’s built for. Finishes and materials are selected by hand to complement existing trim, cabinetry, and flooring, so the staircase feels like part of the room’s original design.
Designed and built for where life happens
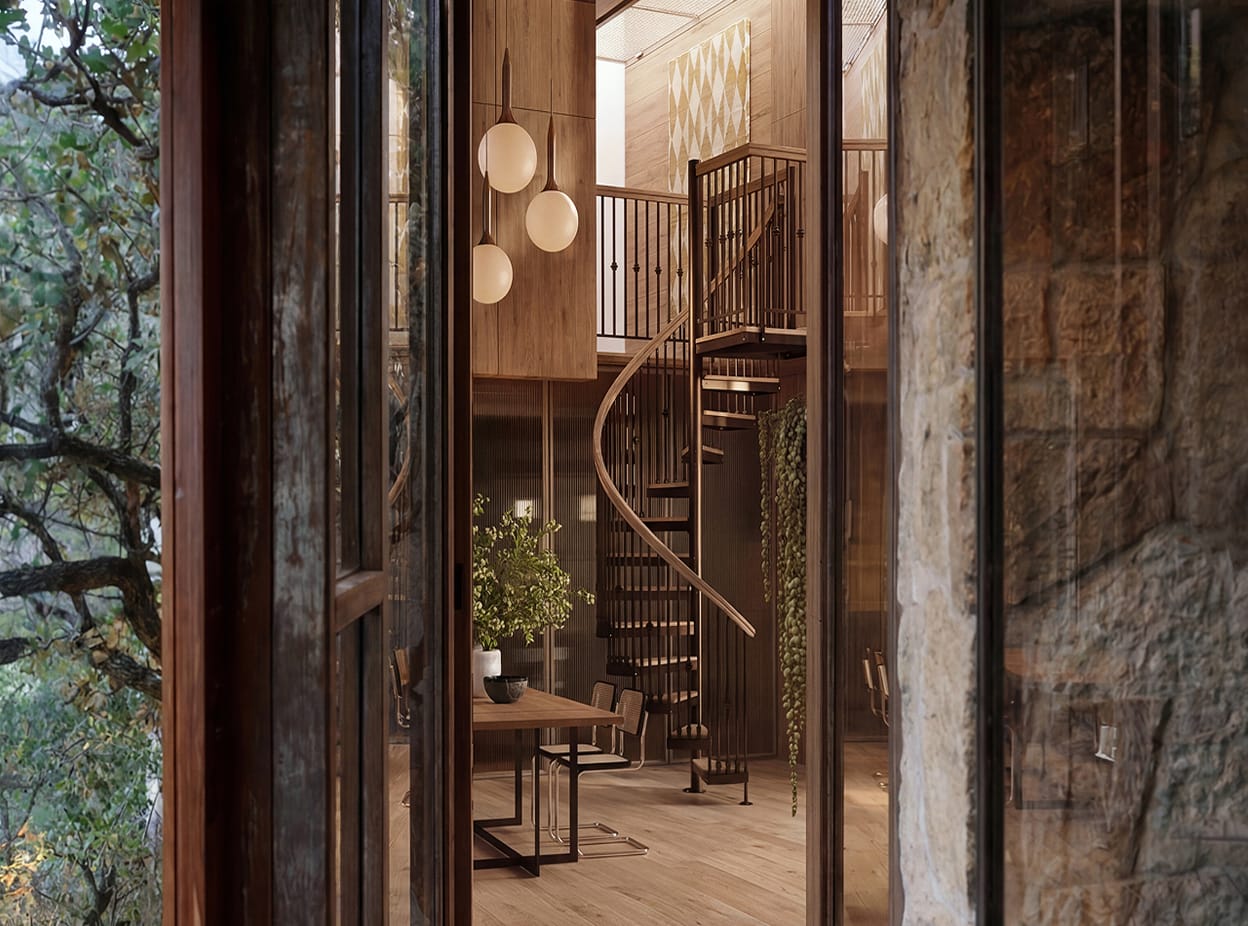
A custom, indoor spiral staircase kit does more than connect floors. It reclaims square footage, gives a room a focal point, and settles into a home’s design as if it always belonged there.
Small and efficient footprint
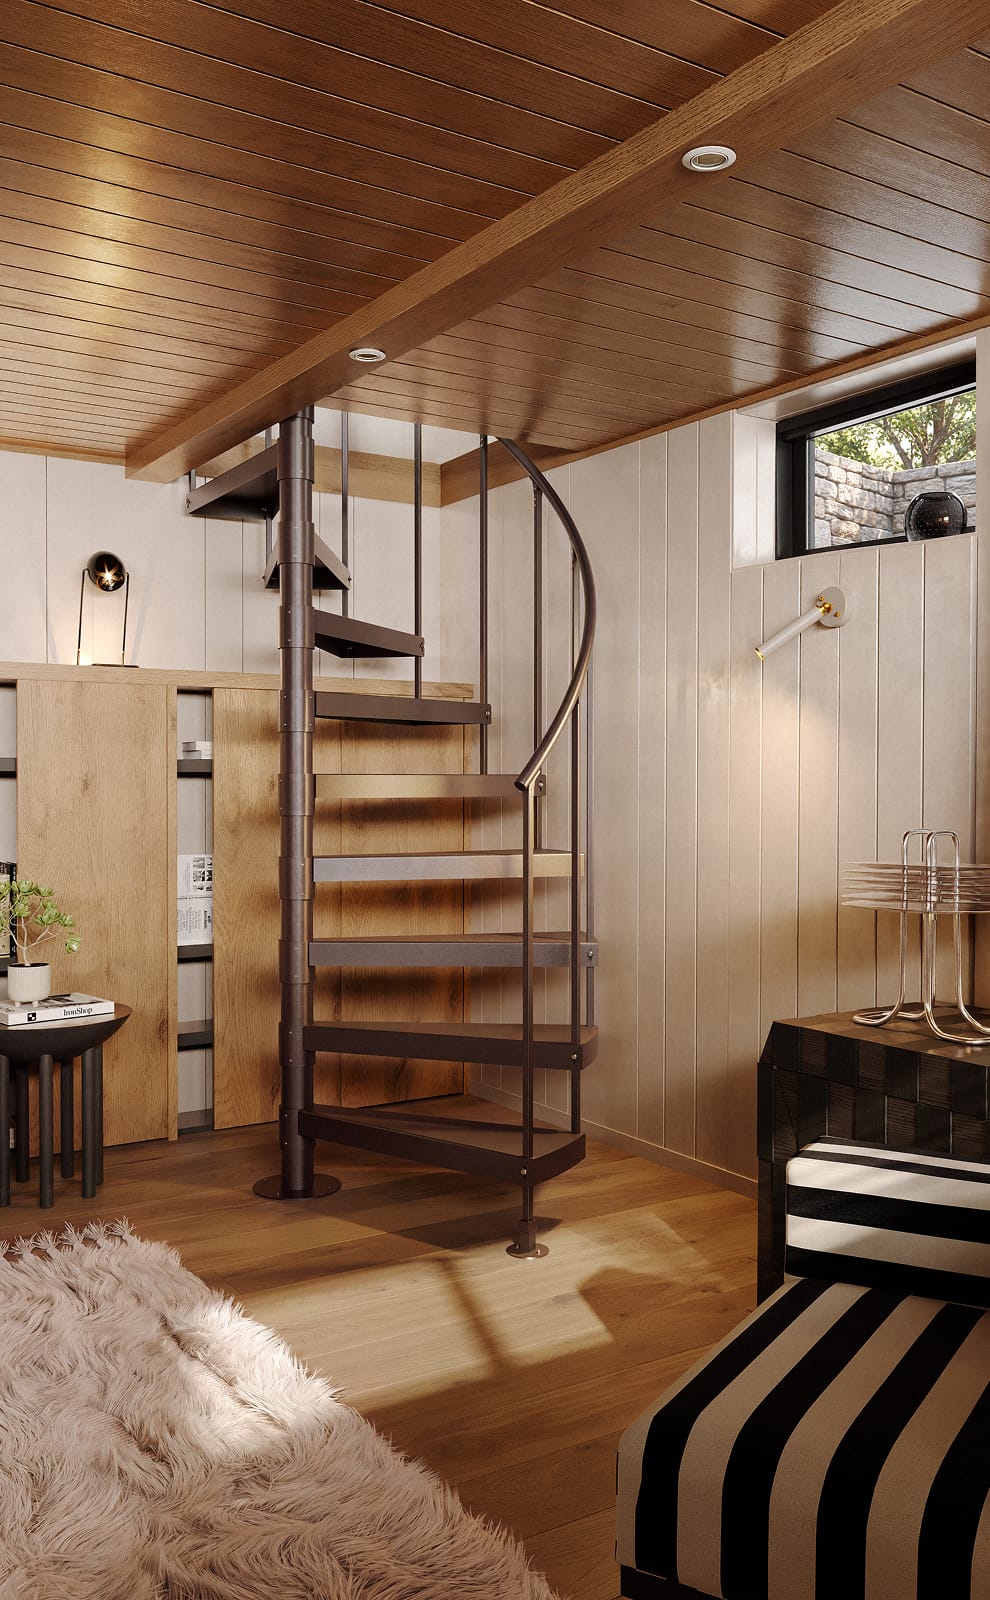
A spiral staircase stacks steps vertically around a central column, needing only a fraction of the floor area a conventional staircase requires. That makes it a practical fit for lofts, basements, attics, tiny homes, and small apartments where a standard staircase simply doesn’t fit.
A visual focal point
The curved, sculptural shape of a spiral staircase draws the eye and gives a room a distinct visual anchor. Because the open structure lets natural light pass through rather than blocking it, rooms built around a spiral staircase feel brighter and more open.
Steel or aluminum construction
Every spiral staircase is built around a steel or aluminum frame, engineered to carry the full load of the staircase through a single central column. Its strong construction holds up under continuous daily use.
Finished to match your home
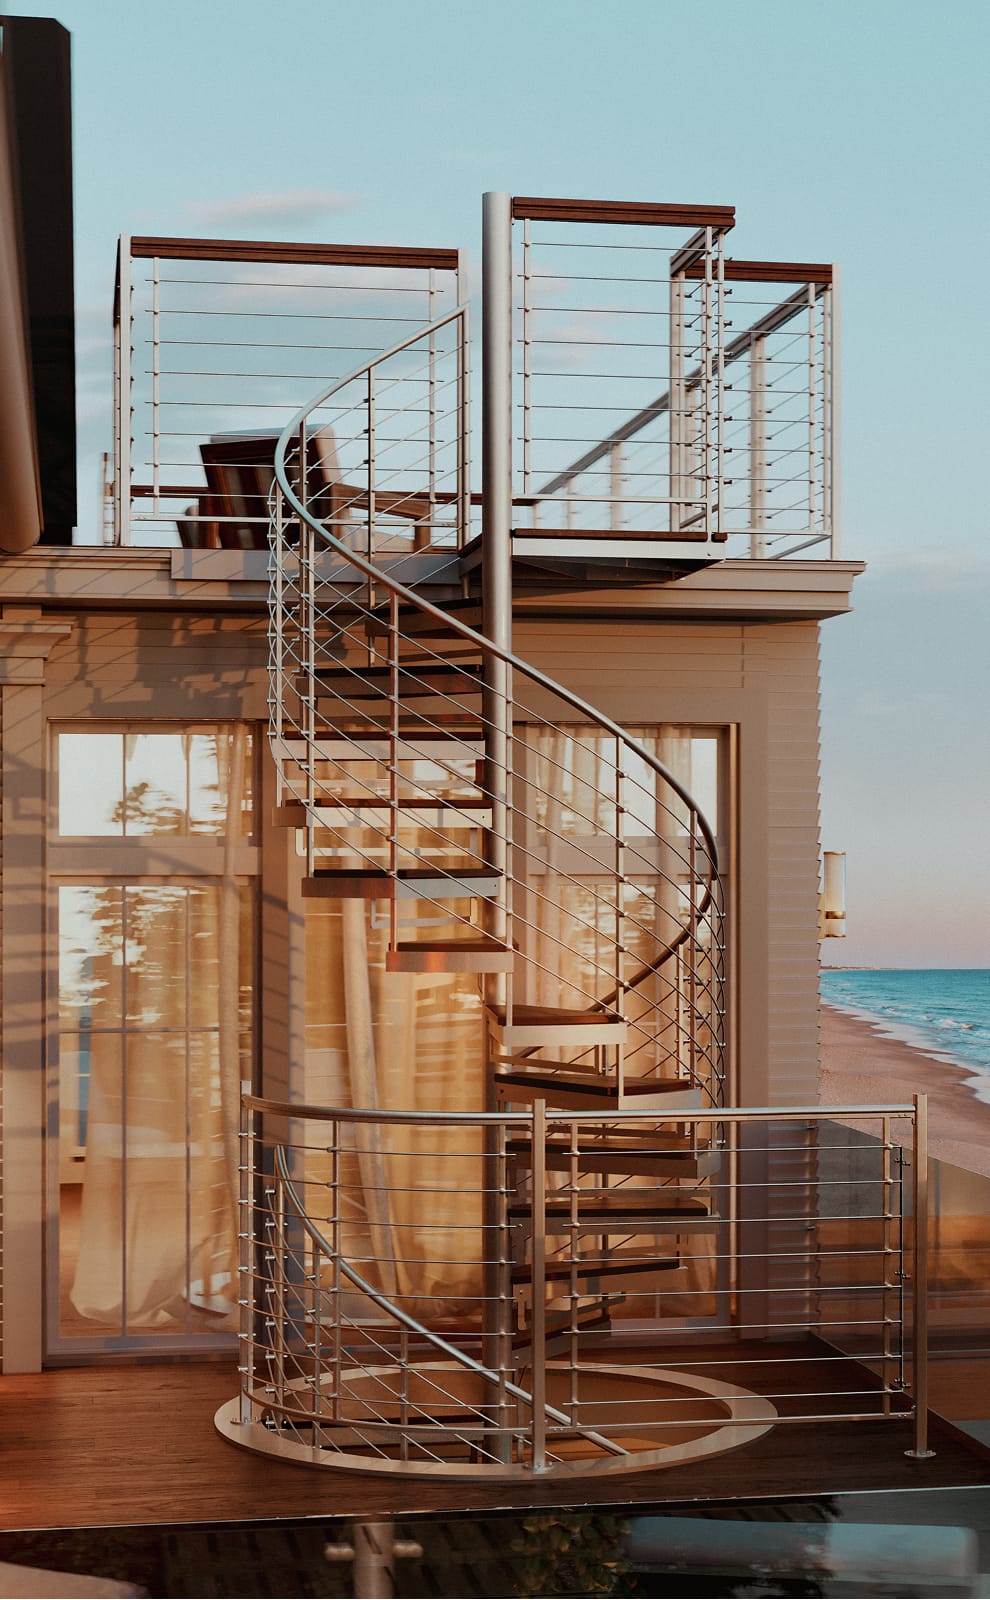
Treads, railings, spindle accessories, stair finish, and more can be selected to match your home’s overall character. With a wide range of custom options available, the staircase can be coordinated down to the smallest detail.
Step into your most inspired space
FEATURES
01 / 03
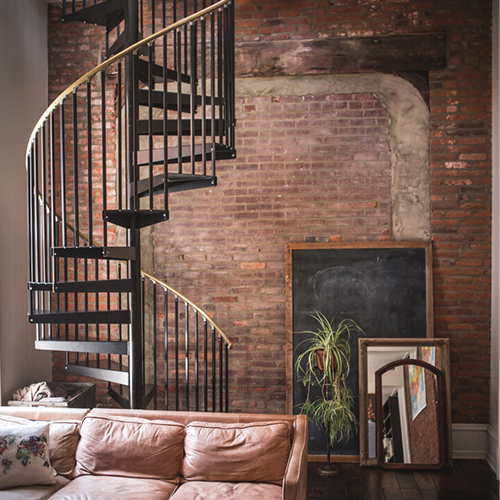
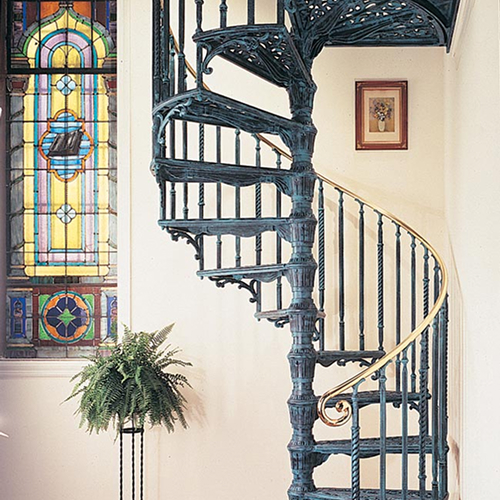
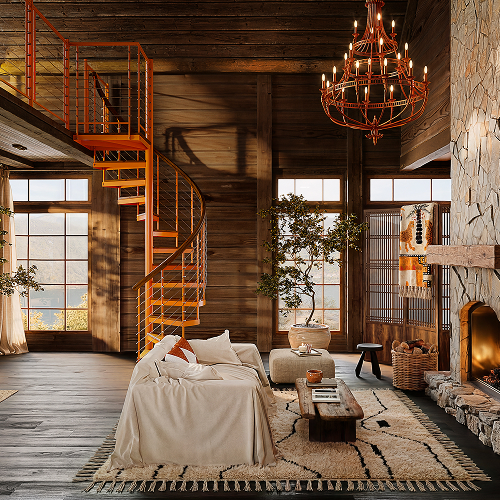
Shop by Series
American Industrial
Victorian
Carpenter
Half Turn
Multi-Line
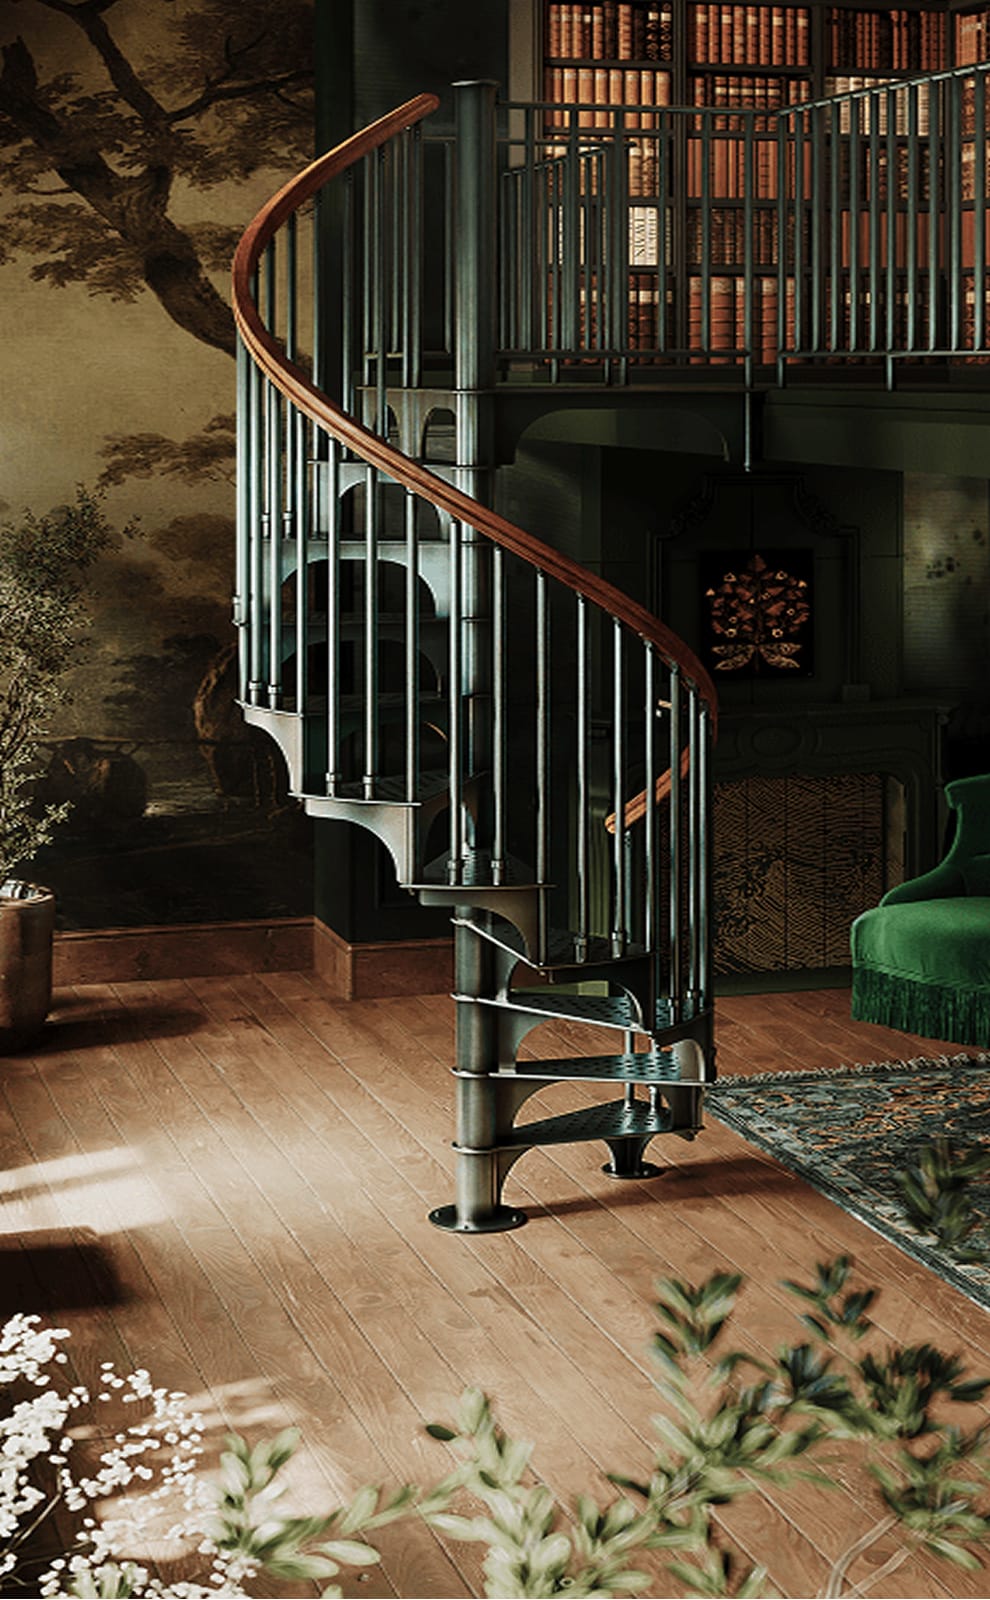
Shop Stair Parts
Indoor rails designed to coordinate
Coordinating railings and gates are available to match new or existing interior finishes. It’s all designed and finished in-house alongside your staircase.
FAQ
Honest answers to frequently asked questions
01 / FIT AND USE CASE
02 / SAFETY AND EVERYDAY USE