
Indoor floating staircases
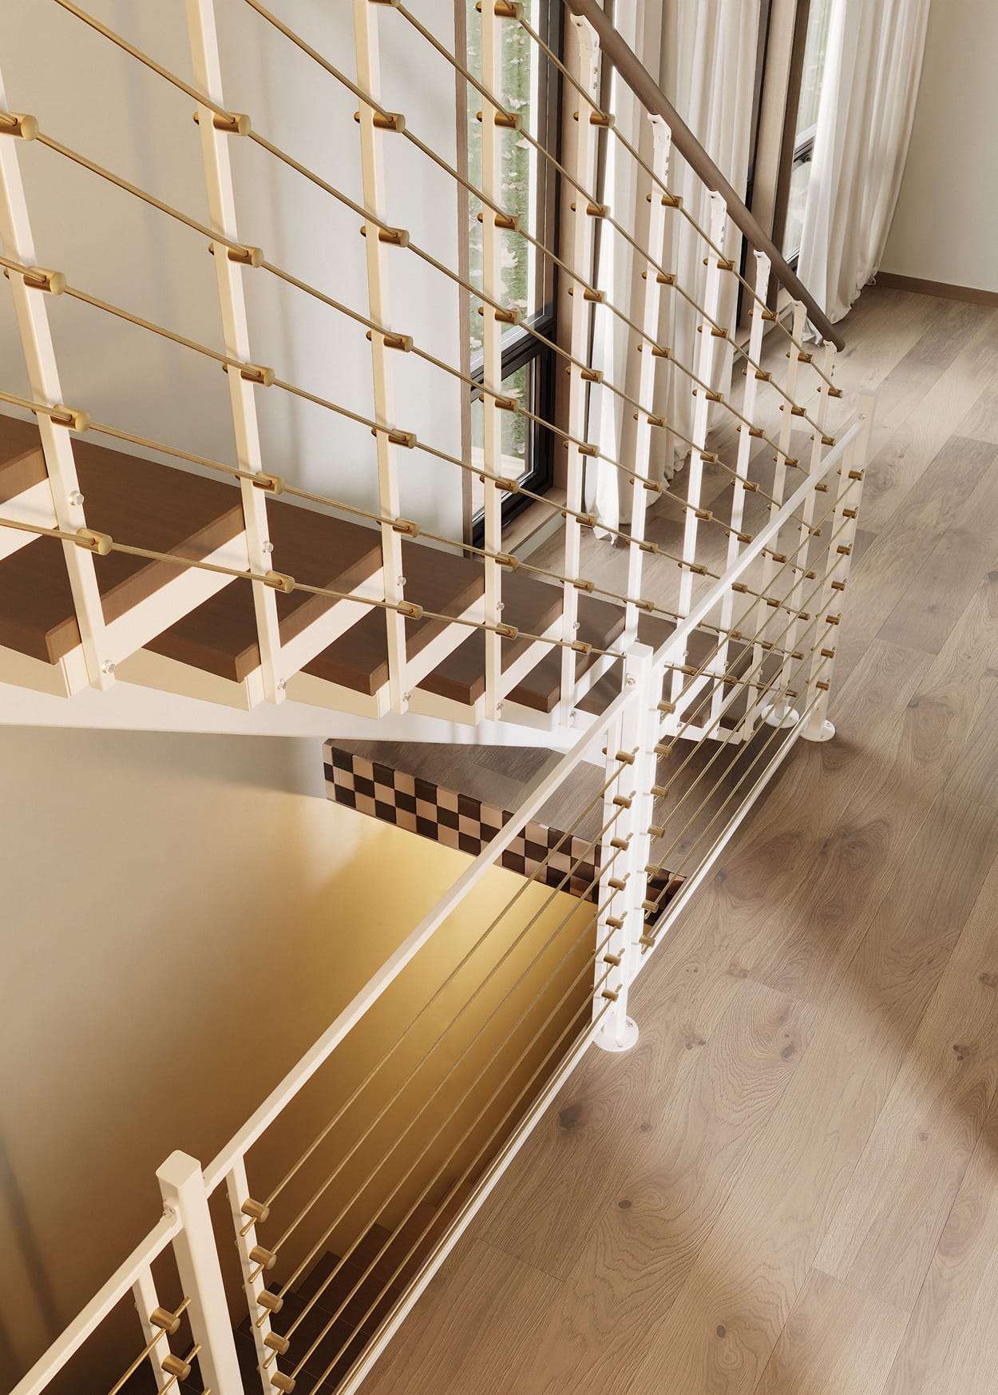
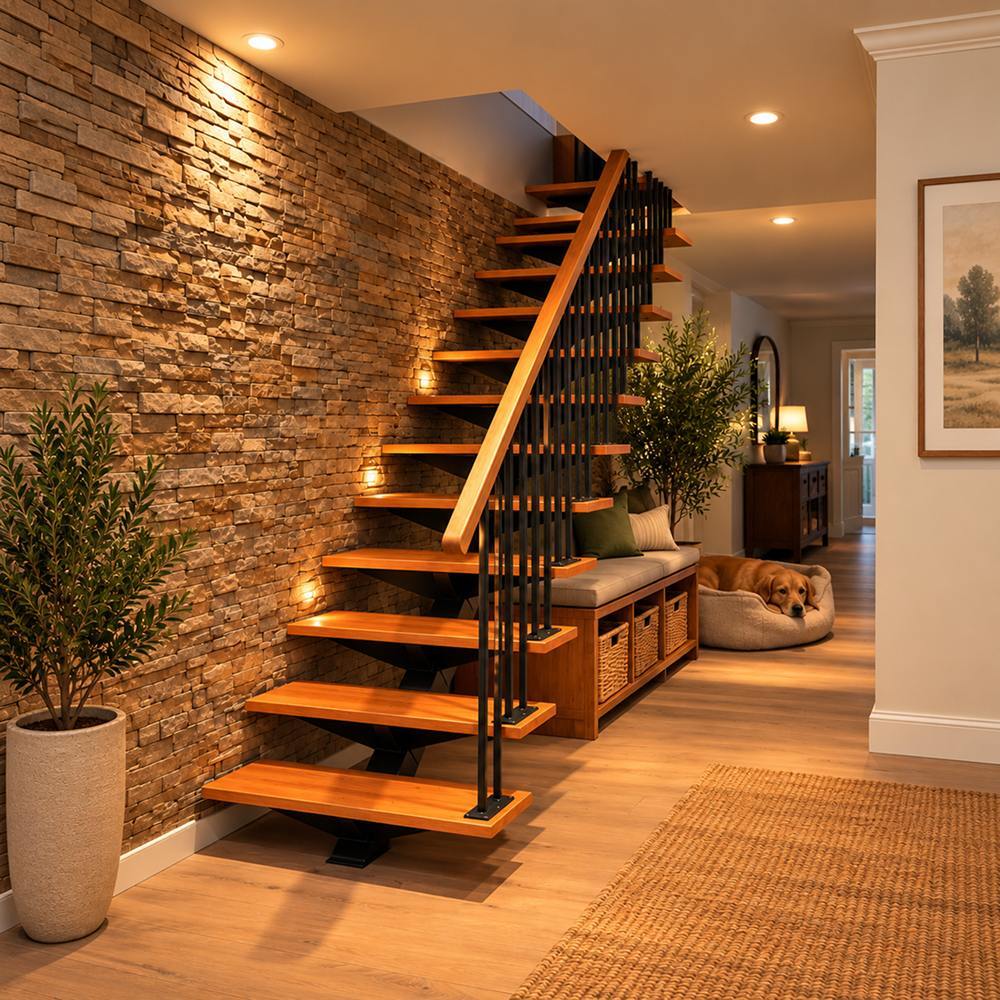
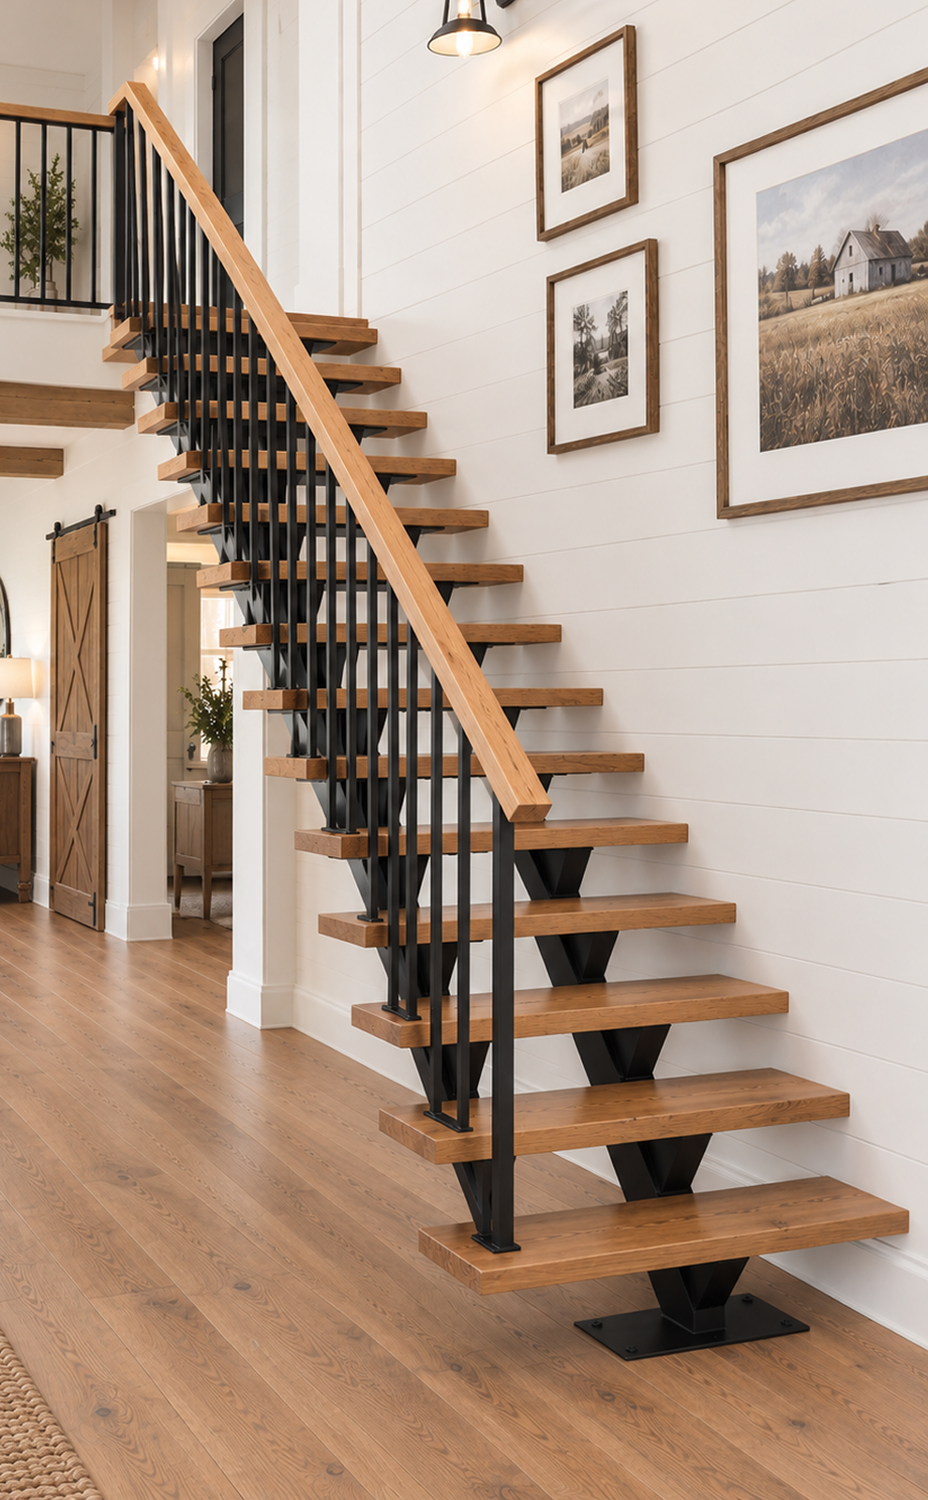
Interior floating stairs turn a connection between floors into the room’s focal point. With no risers or bulky stringers breaking the sightline, each tread appears to hang in open air, letting light move through the space instead of stopping at a solid riser.
Built to open up the room around it
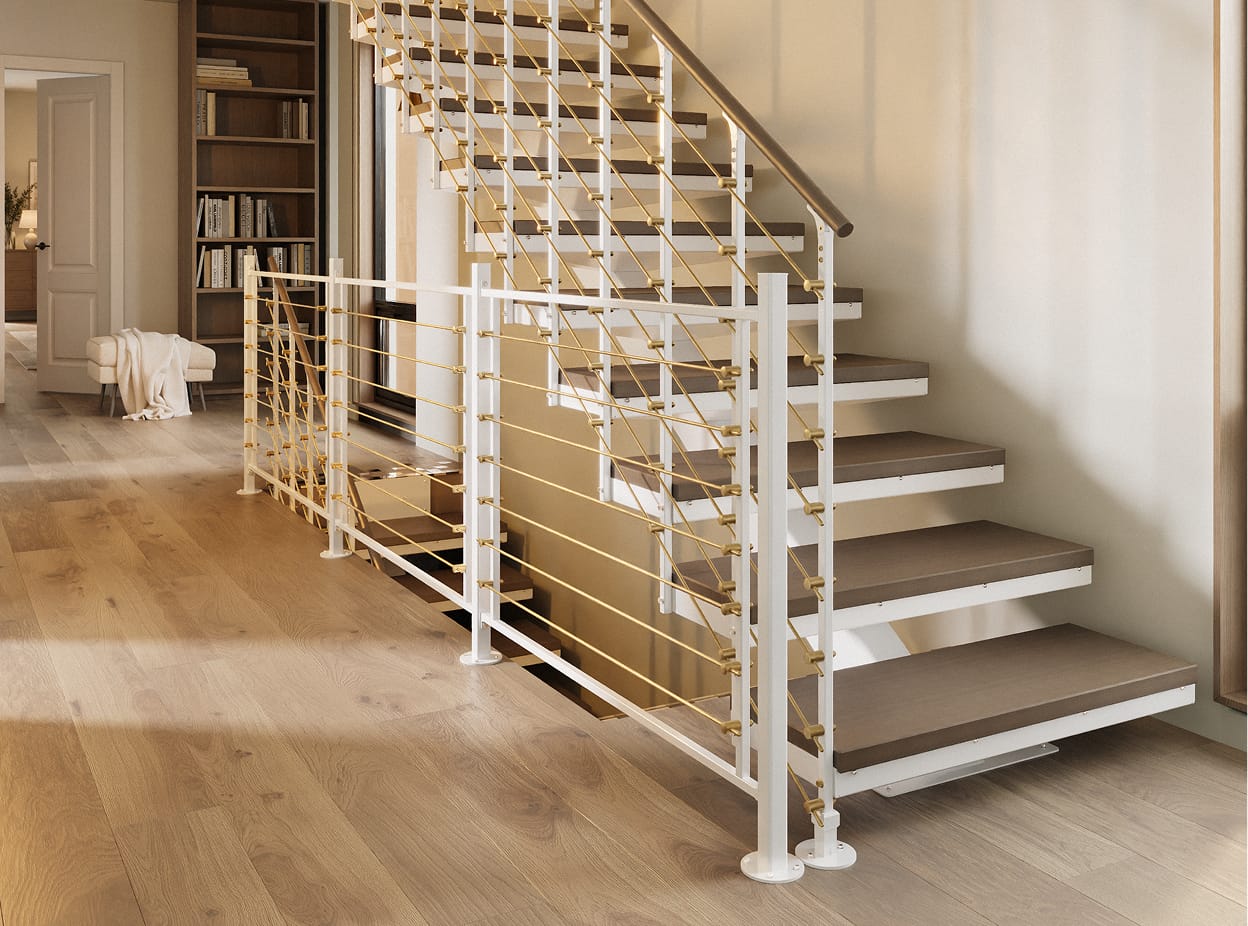
A custom indoor floating staircase kit opens sightlines, frees up the floor space beneath the stair, and turns what’s usually a utilitarian transition into the centerpiece of the room.
Open sightlines and airy visual space
Without risers or bulky stringers in view, each tread hangs open to the room around it. Light passes through rather than stopping at a solid surface, giving a modern feel that’s brighter, larger, and more connected to the rooms around it.
Ideal for open concept floor plans
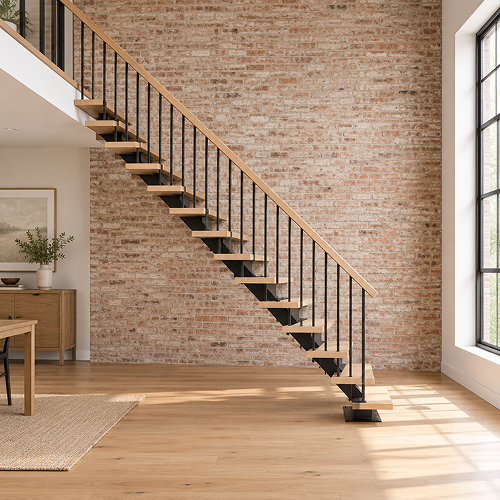
Due to its unique support structure, an indoor floating stair can stand freely in the center of a floorplan. This makes it a natural fit for open-concept living areas, where a boxed-in stairwell would otherwise interrupt the flow between kitchen, living, and dining spaces.
Reclaimed space below the stair
With no enclosed stringer or riser wall beneath it, the floor space under an indoor floating staircase stays usable instead of going to waste. It’s easily built out for storage, a greenery space, or used as a reading nook.
Customizable kits
Tread material, railing style, and finish are each selected independently, so an indoor floating staircase can be tailored to a modern home’s existing character rather than introducing something unrelated.
Connect with your space
FEATURES
01 / 03

Shop by Series
Standard Floating
Multi-Line Floating

Shop Stair Parts
Indoor rails designed to coordinate
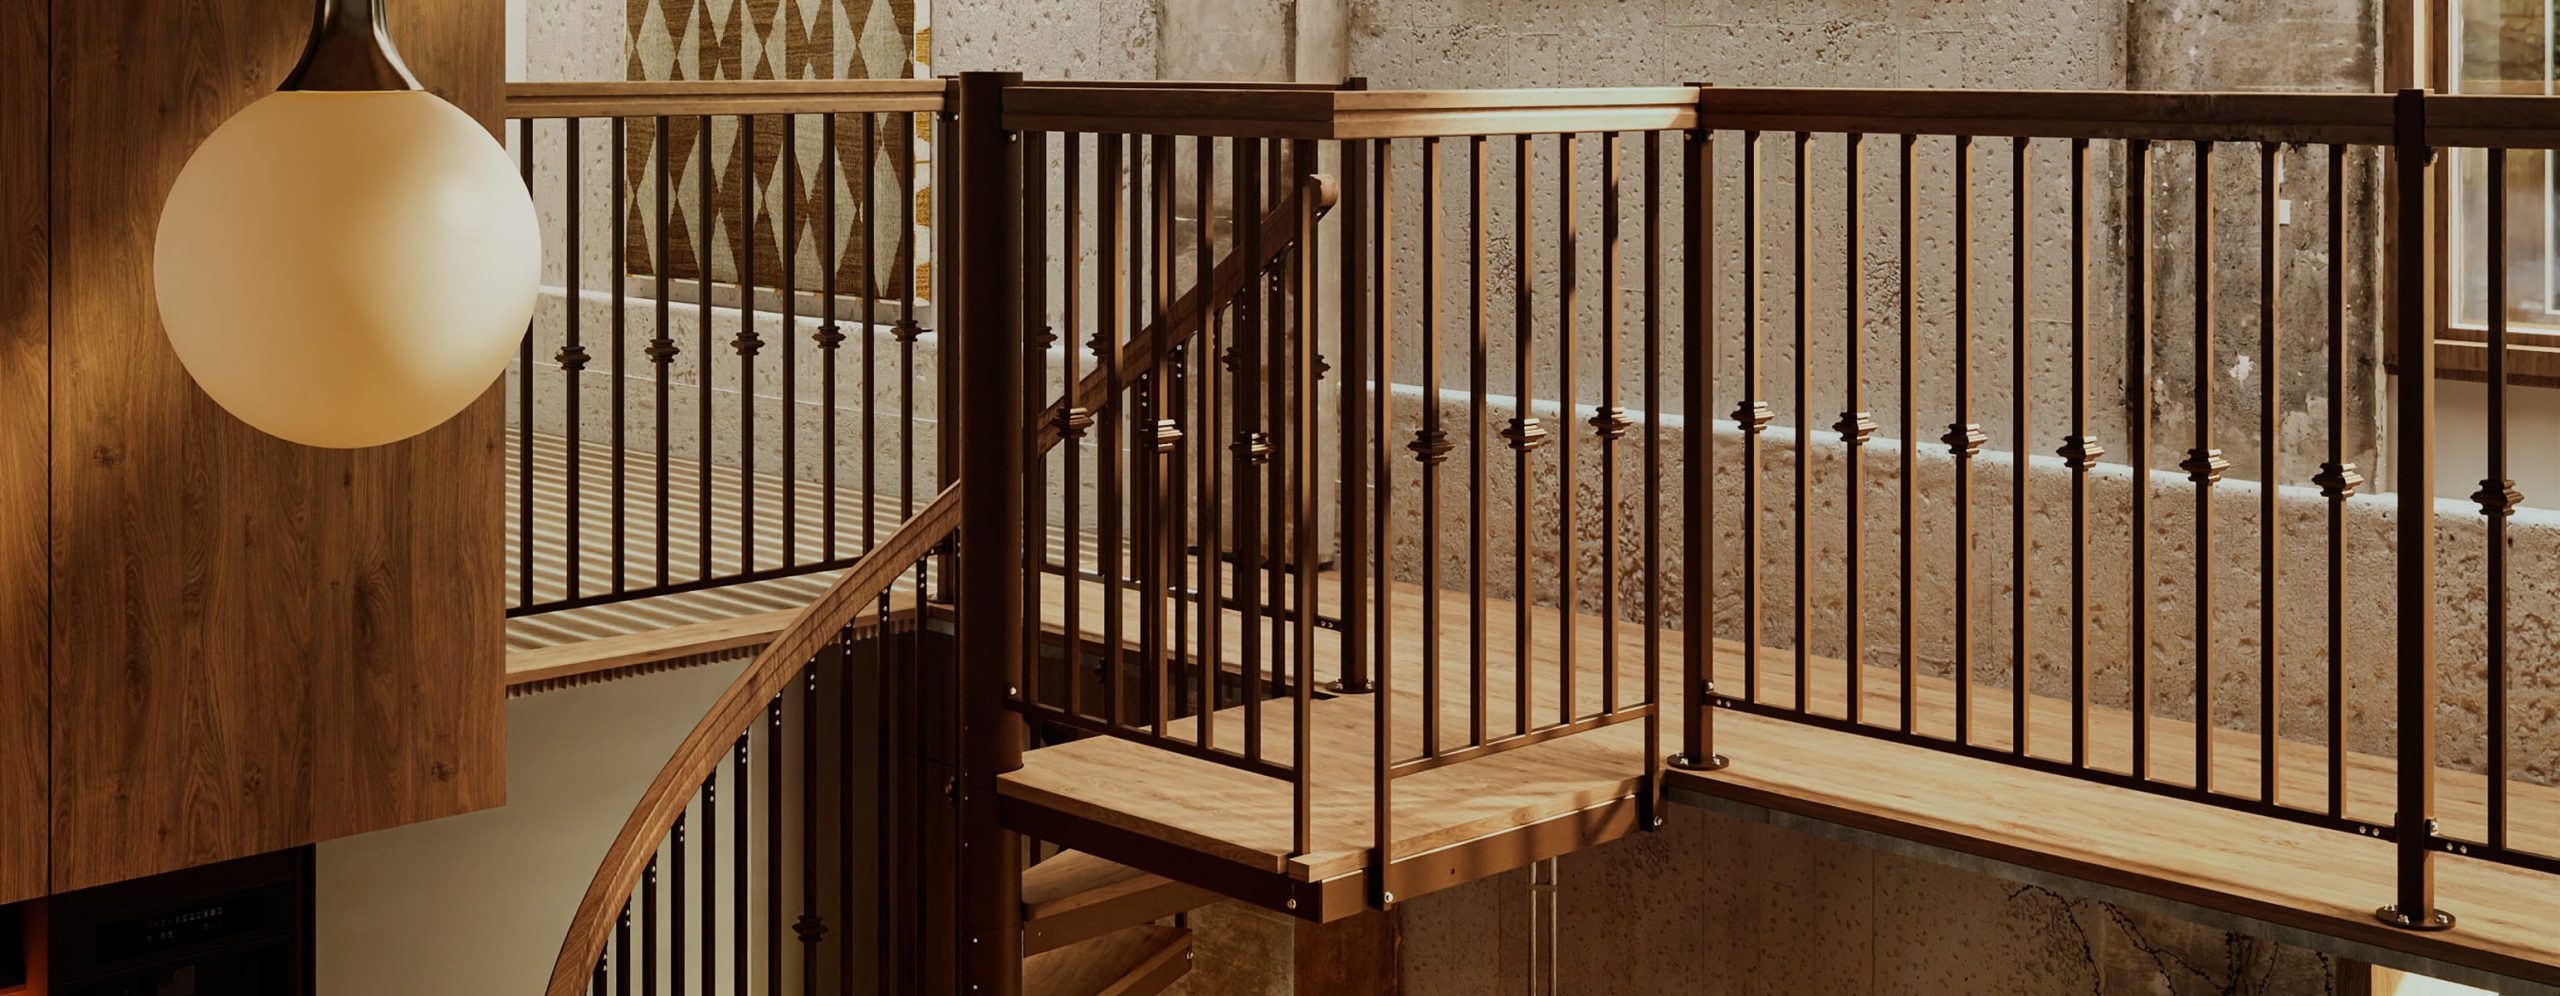
Coordinating railings and gates are available to match new or existing interior finishes. It’s all designed and finished in-house alongside your staircase.
FAQ
Honest answers to frequently asked questions
01 / FIT AND USE CASE
02 / SAFETY AND EVERYDAY USE