Barndominium Stairs: A Space-Saving Solution for Open-Concept Living
What Is a Barndominium?
A barndominium combines a barn’s structure with the interior of a home, built as a single open concept, rather than a series of separated rooms. The form is simple and rectangular, and is most often built in metal for its durability and low upkeep in new construction barndominiums. Without load-bearing interior walls, the floor plan stays open, which gives owners room to configure living space, workspace, or a mix of both under one roof.
Why Barndominiums Continue to Grow in Popularity
Barndominiums generally cost less to build than a traditional home, largely on material and labor savings. Metal framing goes up faster and is less exposed to weather delays, and many components are prefabricated before they reach the site. Combined with lower upkeep over time, this makes a barndominium a practical choice, not only a stylistic one, for owners planning a multi-use or multi-story layout.
The Space Challenge in Barndominium Design
Open floor plans work because they stay open. A traditional straight staircase runs against that goal. It claims floor space along its full run, leaves the area beneath it unused, and interrupts the sightlines that make an open plan feel open. In a multi-story barndominium, that tradeoff shows up on every level.
Barndominium Stairs: Why Spiral Staircases Are the Right Fit
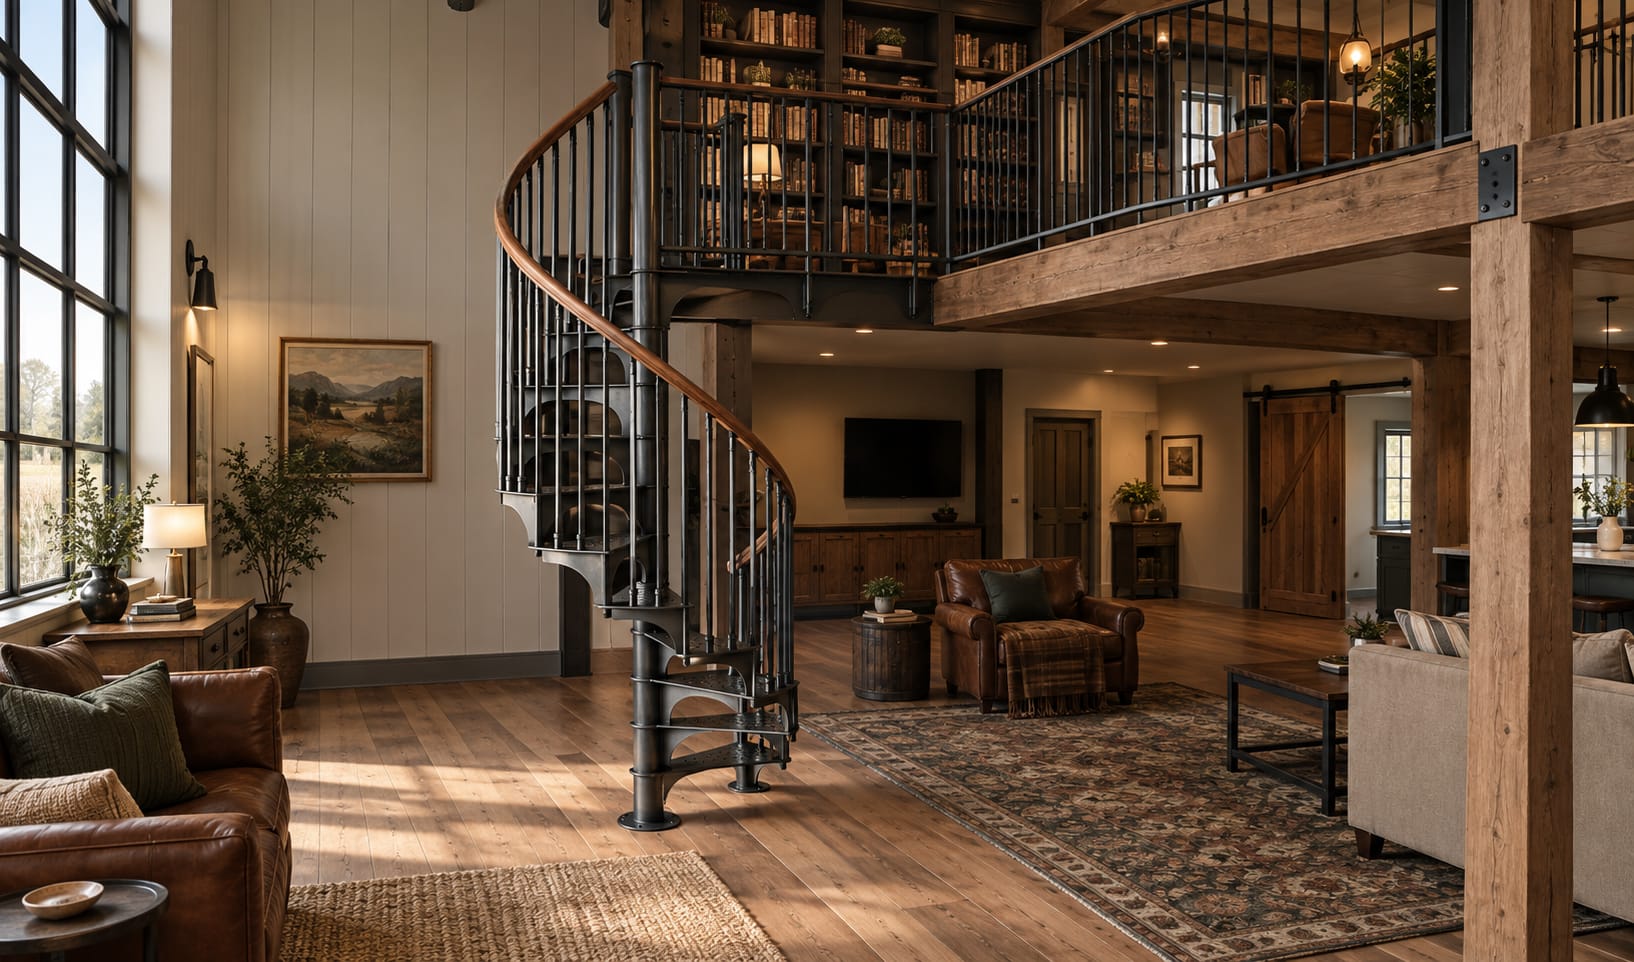
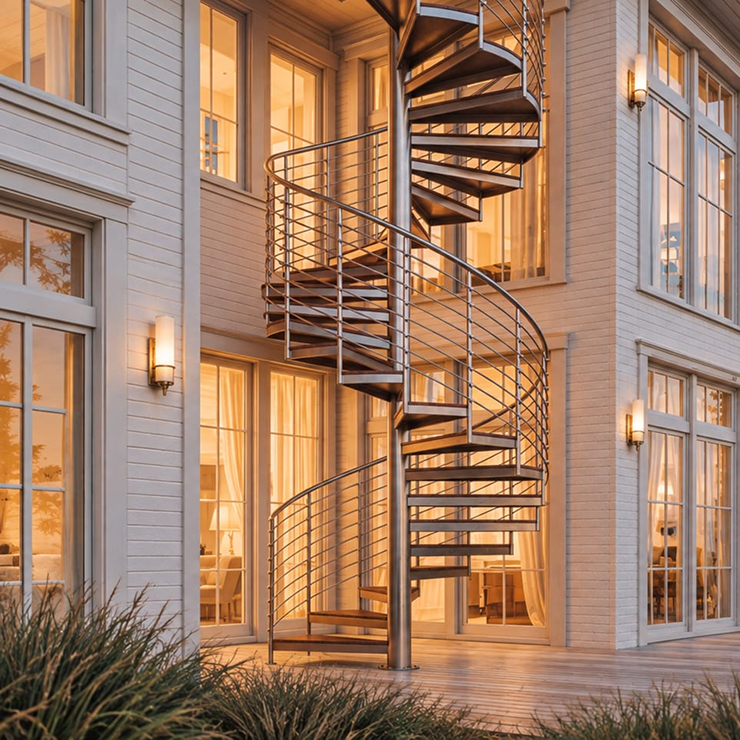
A spiral staircase rises within a fixed circular footprint instead of a long straight run, which is what makes it a common choice for barndominium stairs. The design fits into a corner or another underused area of the floor plan, connecting levels without pulling square footage from the rest of the room.
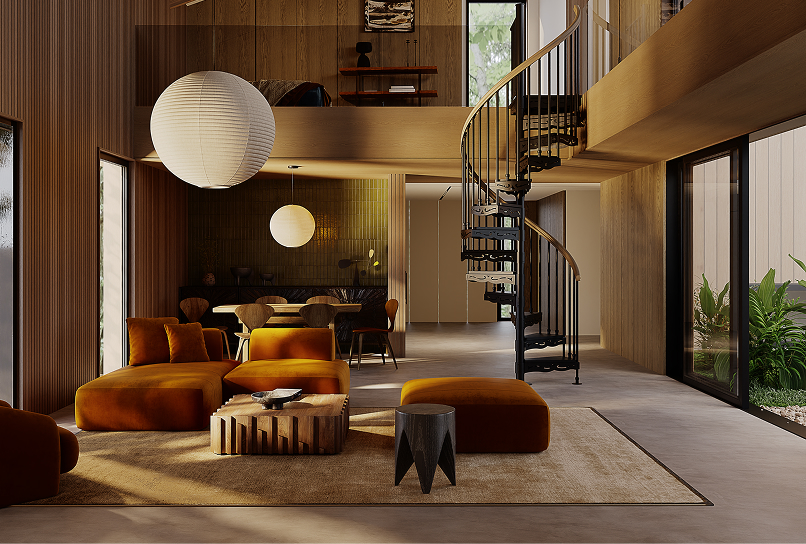
In a double-height barndominium space, a spiral staircase also becomes part of the room’s architecture. The ascending line draws the eye upward, creating a sightline between floors that a straight-run staircase can’t offer in the same footprint.
Design and Material Options for Barndominium Stairs
A compact footprint doesn’t mean fewer design choices. Barndominium stairs from Iron Shop are available across a range of finishes and configurations, built to fit an industrial, rustic, or modern interior:
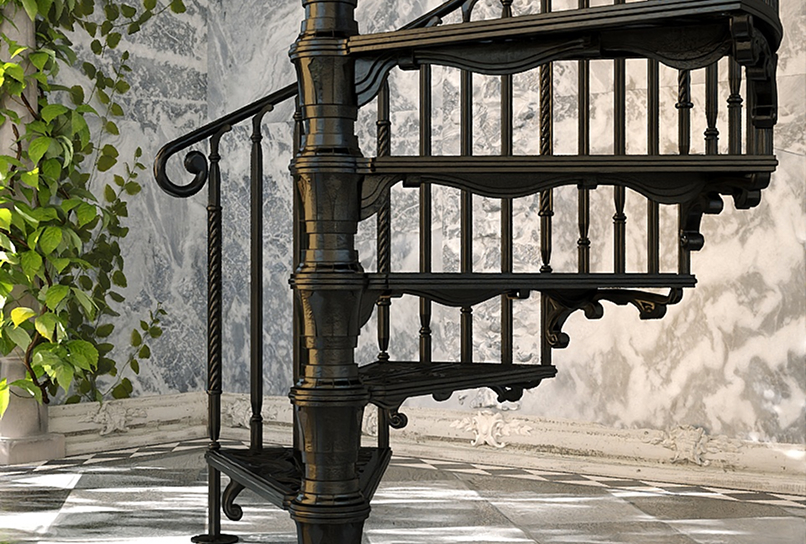
- Metal construction in aluminum or steel, for an industrial line that matches a barndominium’s structure
- Wood treads, for a warmer contrast against metal framing
- Wood composite tread coverings, for added durability and low maintenance
- Custom spindle designs, from minimal to decorative
- LED lighting kits, non-slip treads, and handrails built to code
A Staircase Built for How Barndominiums Are Used
A barndominium is built to move between living, work, and recreational space without walls in the way. A spiral staircase works on the same principle, connecting levels while adding to a room instead of dividing it.
Browse Iron Shop’s spiral staircases by series to find the right fit for your barndominium.
Related entries from The Iron Shop Journal
From the Shop
How a Spiral Staircase Adds Home Value
Does a staircase affect what a home is worth? A well-placed spiral staircase reclaims space, opens up rooms that were never functional, and gives buyers something to remember. We break down how.
From the Shop
Beach House Outdoor Staircase: 5 Things to Consider for Your Coastal Home
An exterior spiral staircase can be one of the most efficient additions to a coastal home, but salt air, humidity, and wind make material and design decisions higher-stakes than they would be inland. Here’s what to weigh before choosing one.