
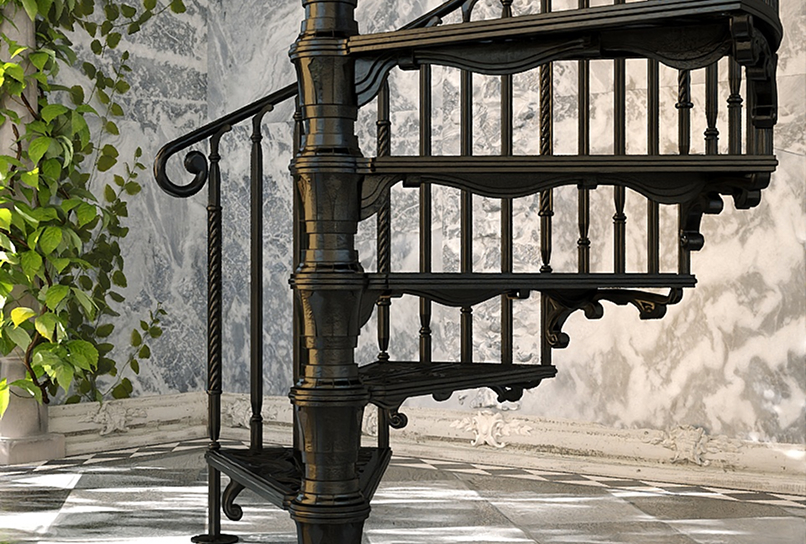
Spiral Staircase Code: What to Know Before You Build

Understanding Spiral Staircase Code: IRC vs. IBC
Most spiral staircases in the United States answer to one of two model codes. The International Residential Code (IRC) governs one- and two-family dwellings and townhouses. The International Building Code (IBC) governs everything else, including commercial, multifamily, and mixed-use construction. Each code sets its own requirements for width, tread geometry, rise, and headroom, and each is adopted, and often amended, at the state or local level.
Spiral Staircase Code Requirements Under the IRC (Residential)
Clear Width and Walkline Radius
The IRC requires a minimum clear width of 26 inches at and below the handrail, giving users enough room to move through the staircase safely. The walkline radius, the point at which tread depth is measured, cannot exceed 24.5 inches from the center of the staircase, which keeps tread depth consistent throughout the run.
Headroom
Spiral staircases must provide adequate headroom to prevent users from striking their heads on the underside of the staircase or an overhead obstruction. The IRC sets a 6.5-foot minimum headroom for a spiral staircase, measured vertically from the leading edge of each tread.
Tread Depth and Rise
Each tread must provide a minimum depth of 6.75 inches at the walkline, measured 12 inches from the narrow end of the tread. Every tread must match in size and shape to prevent tripping hazards, and rise between treads cannot exceed 9.5 inches.
Means of Egress
The IRC places no additional restriction on a spiral staircase used as a home’s primary or sole means of egress, provided it meets the dimensional requirements above. It can serve as the sole means of egress from a level within a dwelling regardless of occupant load or the size of the area served.
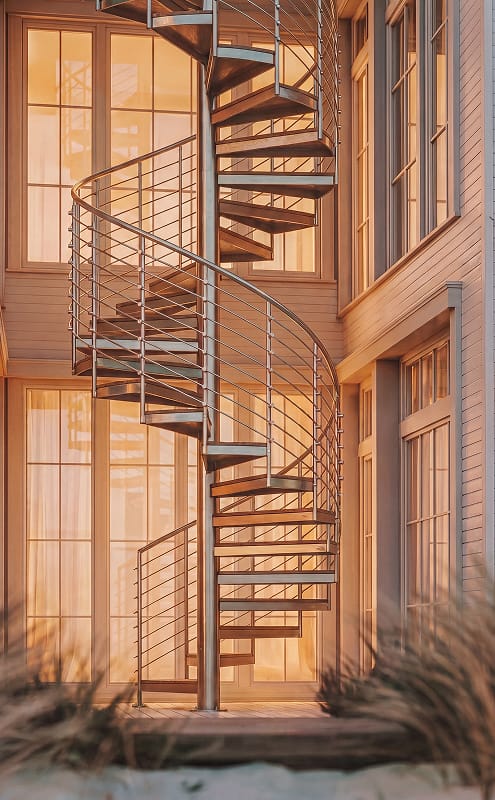
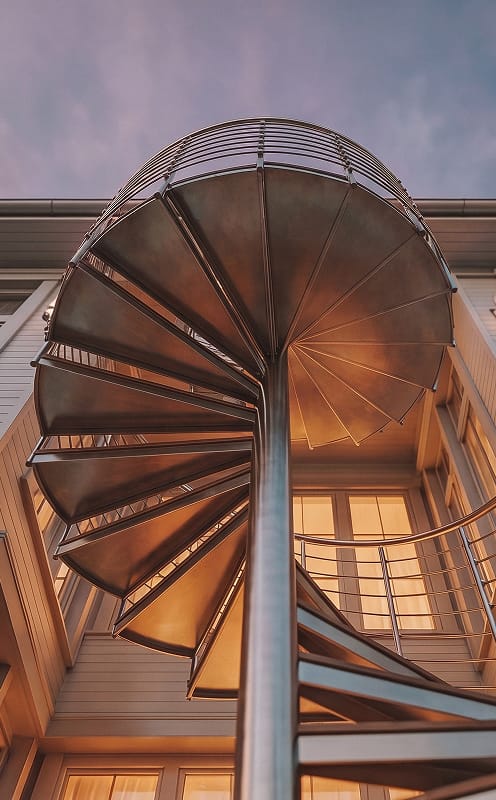
Spiral Staircase Code Requirements Under the IBC (Commercial)
Clear Width
The IBC sets the same 26-inch minimum clear width at and below the handrail as the IRC, allowing comfortable passage without a cramped feel.
Tread Depth and Rise
Tread depth follows the same 6.75-inch minimum at 12 inches from the narrow edge. Riser height cannot exceed 9.5 inches, and headroom throughout the run must measure at least 78 inches. Riser heights must remain consistent from top to bottom.
Handrails
Every commercial spiral staircase requires a handrail. Handrails must meet the code’s provisions for height, graspability, and continuity.
Limitations with Egress
The IBC is more conservative than the IRC here. A spiral staircase can serve as a component of a commercial means of egress only within a dwelling unit serving 250 square feet or less and accommodating no more than five occupants, or within a technical production area such as a theater or broadcast studio, under Section 410.5. Outside those conditions, a spiral staircase functions as a secondary or feature stair rather than a primary exit route.
OSHA Standards for Spiral Staircases in Industrial Settings
Spiral staircases installed in warehouses, plants, and other industrial environments may also answer to OSHA. Where OSHA and the IBC differ, OSHA can require additional safety features, such as slip-resistant treads, high-visibility coatings, or stricter guardrail specifications, to account for the hazards of an industrial workspace.
How Spiral Staircase Code Requirements Vary by State
The IRC and IBC set the baseline, but states and municipalities frequently adopt amended versions. Some jurisdictions add requirements the model codes don’t address, like tighter dimensional tolerances, additional means-of-egress restrictions, or different rules depending on whether the staircase serves an occupied space or a secondary area like a loft or cupola. Confirming what governs a specific project means checking with the local building authority before finalizing a design.
How Iron Shop Verifies Spiral Staircase Code Compliance
We help confirm your plans meet code requirements early in the process, before fabrication starts.
Before You Order
- The occupancy classification of the space
- Whether the staircase will serve as primary or secondary egress
- Any state or local amendments to the IRC or IBC
- Ceiling and floor opening dimensions
What Iron Shop Confirms
- Clear width, tread depth, and rise against the applicable code
- Walkline radius and headroom for the specified diameter
- Handrail specifications for the occupancy type
A spiral staircase is a small footprint carrying a large share of a project’s compliance risk. Getting the engineering right before fabrication starts is crucial and we’re here to help.
Browse Iron Shop’s spiral staircase series or talk to our team to find the code-compliant fit for your project.
Related entries from The Iron Shop Journal
From the Shop
How a Spiral Staircase Adds Home Value
Does a staircase affect what a home is worth? A well-placed spiral staircase reclaims space, opens up rooms that were never functional, and gives buyers something to remember. We break down how.

From the Shop
Staircase Maintenance: A Guide to Long-Term Safety and Performance
A staircase takes daily wear most people don’t notice until it becomes a problem. Regular cleaning, routine inspection, and knowing when to call in a professional keep it safe, stable, and performing the way it should for years.