Staircase Renovation: Why It Challenges Even the Pros
Scope Creep in a Staircase Renovation
Scope creep, the gradual expansion of a project beyond its original plan, is one of the most common problems in a staircase renovation. It affects even experienced contractors and often starts with a narrow focus on construction alone.
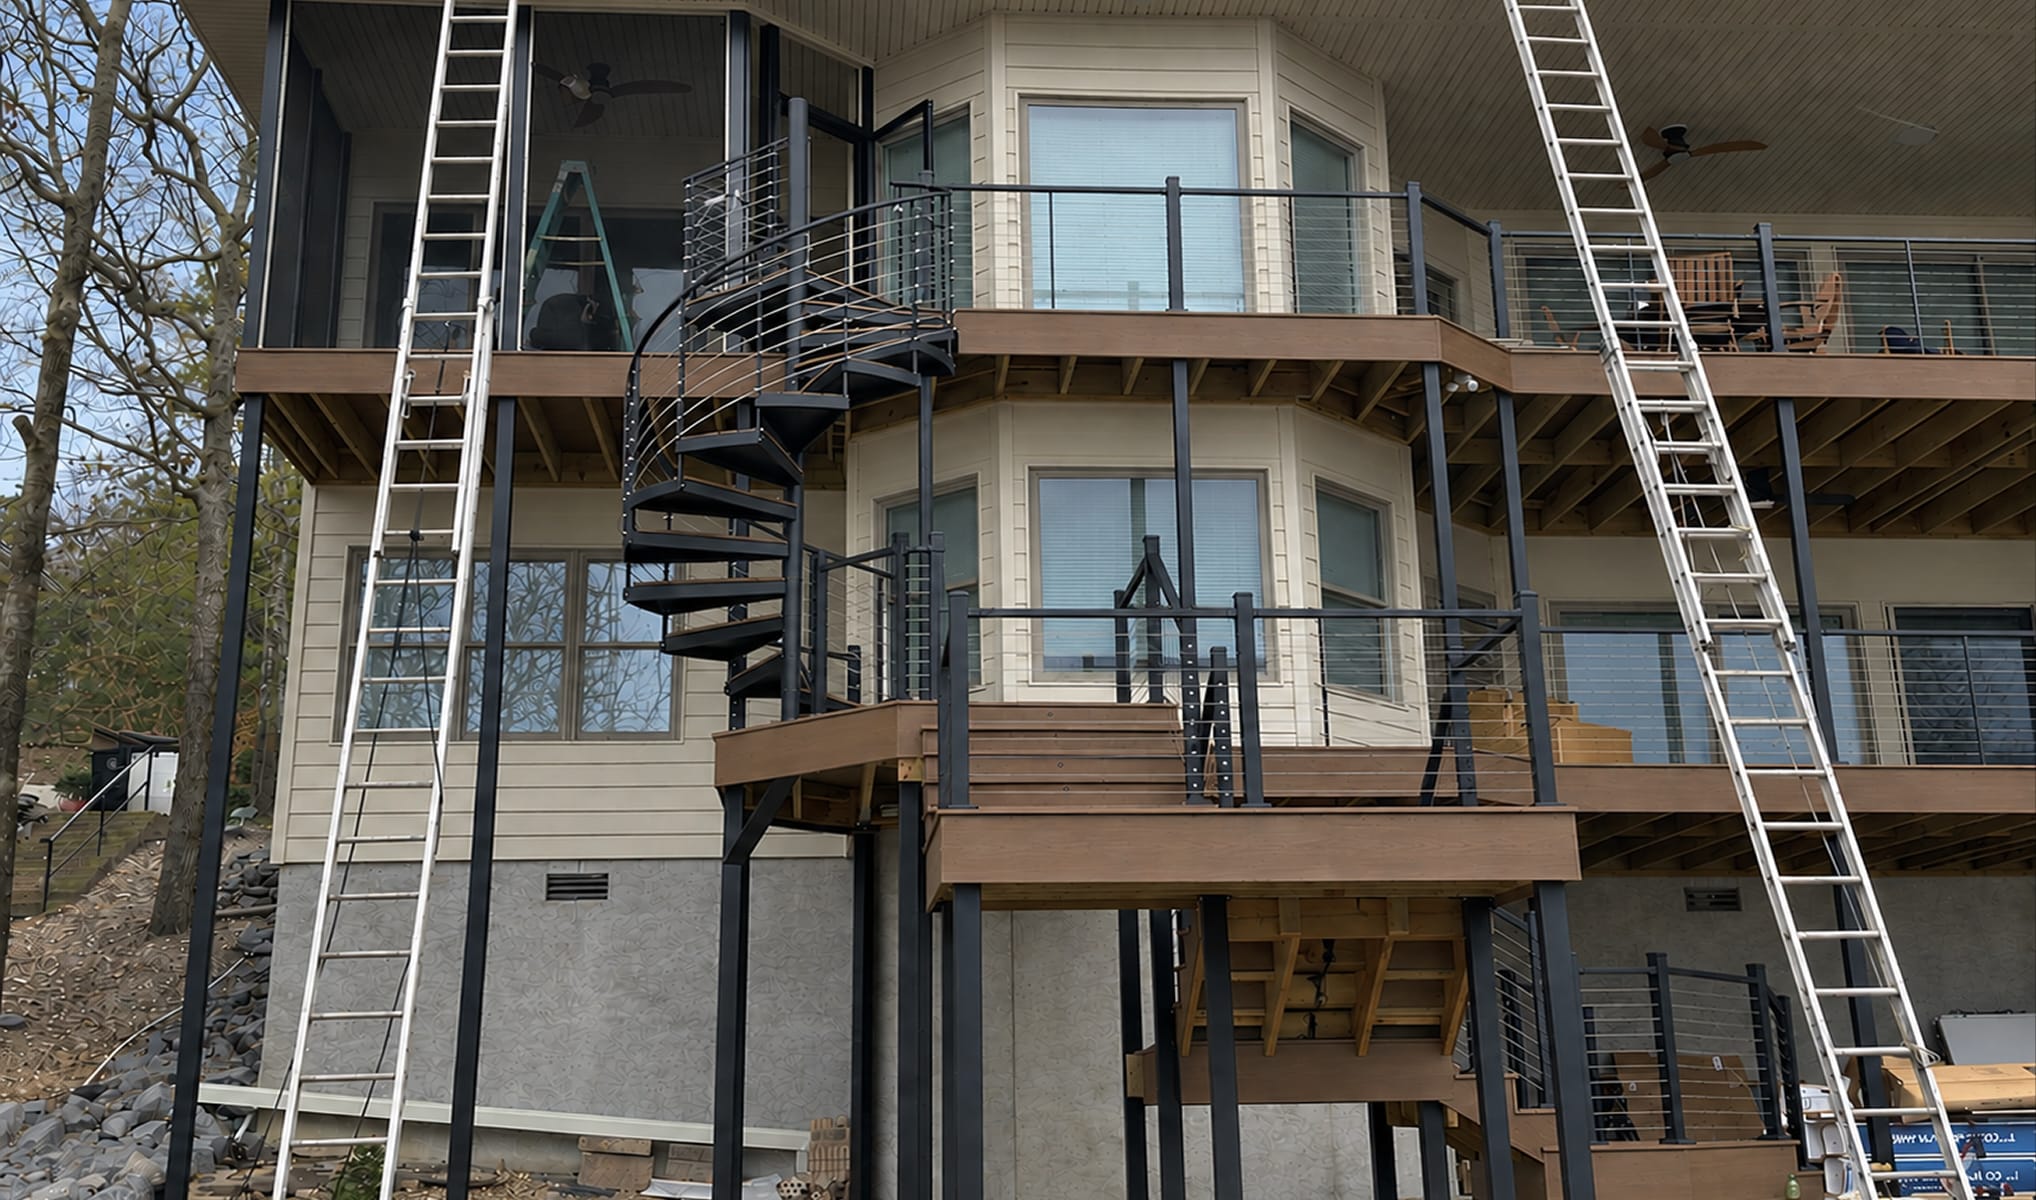
Many homeowners, and some less experienced contractors, plan for structural changes, such as reconfiguring the stringer or adjusting the rise and run, without accounting for what surrounds the structure. Railing systems, spindle spacing, tread material, and landing transitions all affect the final result and are easy to overlook in early planning.
A staircase renovation that accounts for the whole structure, not just the frame, avoids the budget overruns and delays that come from adding these elements mid-project. Planning for every component up front, from stringer to spindle to finish, leads to a more accurate budget and a result that functions as well as it looks.
The Cost of Rushing a Staircase Renovation
A staircase renovation disrupts a home’s primary circulation path. Depending on the scope, a family may lose access to an upper floor for a period of time, and the pressure to finish quickly can lead to decisions made too fast.
Rushing carries real risk:
- Compromised quality: Rushed installation can affect structural integrity and finish quality
- Increased errors: Haste leads to mistakes in measurements or material orders that require costly correction
- Poor decision-making: Under time pressure, homeowners may choose materials or configurations they later regret
- Missed opportunities: Rushing through the process can mean missing chances to improve the design or function of the space
A few habits help offset the pressure:
- Set realistic expectations for how long the work will take
- Build buffer time into the schedule for material delivery and unexpected issues
- Choose materials, finishes, and configuration decisions early, before installation begins
- Communicate regularly with the design and installation team to track progress
- Weigh short-term inconvenience against the long-term value of the finished staircase
Balancing Quality and Cost in Staircase Materials
Cost is one of the most difficult variables to balance in a staircase renovation. Budget-friendly materials can look comparable to higher-quality options in a showroom, but the difference shows over time, especially on a staircase, which sees more daily use than most fixtures in a home.
Material choice matters most in outdoor and high-traffic settings, where performance affects both maintenance and longevity.
Aluminum for outdoor installations
Aluminum resists corrosion, holding up under sustained exposure to moisture, salt air, and temperature swings without rusting, chipping, or degrading, making it a dependable base material for an outdoor staircase renovation.
Wood treads for warmth
Solid wood brings a natural texture and warmth to a staircase that metal or composite can’t replicate, and finishes to match existing hardwood flooring, trim, or millwork already in the home.
Wood composite for a coordinated outdoor look
Composite treads mimic the color and grain of natural wood while resisting rot, warping, and fading, making them a low-maintenance option that can coordinate with existing outdoor decking or flooring.
Choosing materials suited to the staircase’s actual use, indoors or out, protects the investment over the long term.
How Long Does a Staircase Renovation Take?
Staircase renovation timelines vary widely depending on scope. Cosmetic updates, such as refinishing treads, replacing spindles, or repainting a railing system, can often be completed in a weekend to a week. These projects don’t typically require structural changes or permitting.
Full staircase replacements within the same footprint, including a new railing system or tread material, generally take several weeks to a few months, depending on material lead times, custom fabrication, and permit requirements.
Structural changes, such as reconfiguring a stairwell or converting a straight staircase to a spiral or floating design, are the most involved and can take several months, depending on the complexity of the work, permitting, and any issues found once the existing staircase is opened up.
A few factors affect every timeline:
- Planning phase: Time for design, engineering, and permitting before installation begins.
- Material lead times: Custom fabrication and finish work can extend delivery.
- Inspection and approval: Code compliance review adds time, particularly for structural changes.
- Coordination of trades: Staircase renovations often involve carpentry, electrical, and finishing work that needs to be sequenced.
These are general guidelines. Actual timelines depend on project scope, local code requirements, and the specifics of the existing structure.
Planning a Staircase Renovation That Lasts
A staircase renovation is one of the more involved projects a home can take on, but a well-planned one delivers a result that’s functional and lasting. Accounting for the full scope, allowing adequate time, and choosing materials suited to daily use all reduce the risk of surprises along the way.
The Iron Shop works alongside homeowners through every stage of a staircase renovation, from measuring and material selection to installation. Ready to start your renovation? Browse all staircases or talk to our team to find the right fit for your home.
Related entries from The Iron Shop Journal
Design Edit
The Custom Spiral Staircase Options that Outlast Trends
A spiral staircase is a long-term decision that outlasts the year’s trends. Explore the forms, styles, and materials that have proven themselves over decades.
From the Shop
Staircase Maintenance: A Guide to Long-Term Safety and Performance
A staircase takes daily wear most people don’t notice until it becomes a problem. Regular cleaning, routine inspection, and knowing when to call in a professional keep it safe, stable, and performing the way it should for years.